
Sold












Address
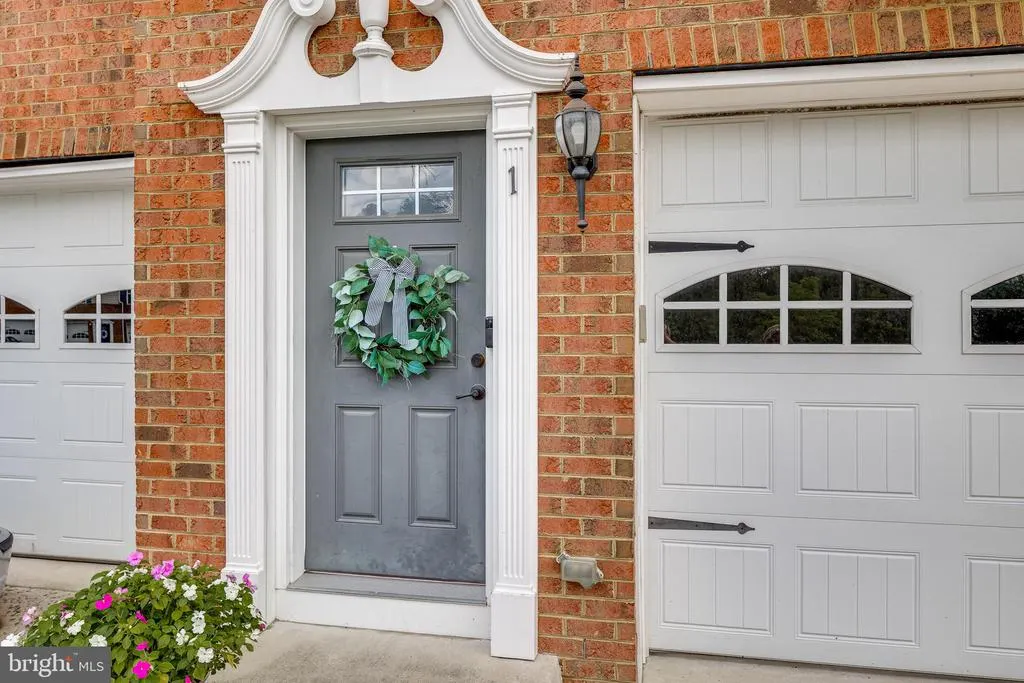
1 Grace Drive, Marlton, NJ
Price
$ 650,000
Property Attributes
- MLS#NJBL2117422
- TypeTownhouse
- Listing Status CLOSED
- CountyBURLINGTON
- CityMarlton
- AreaEvesham Twp
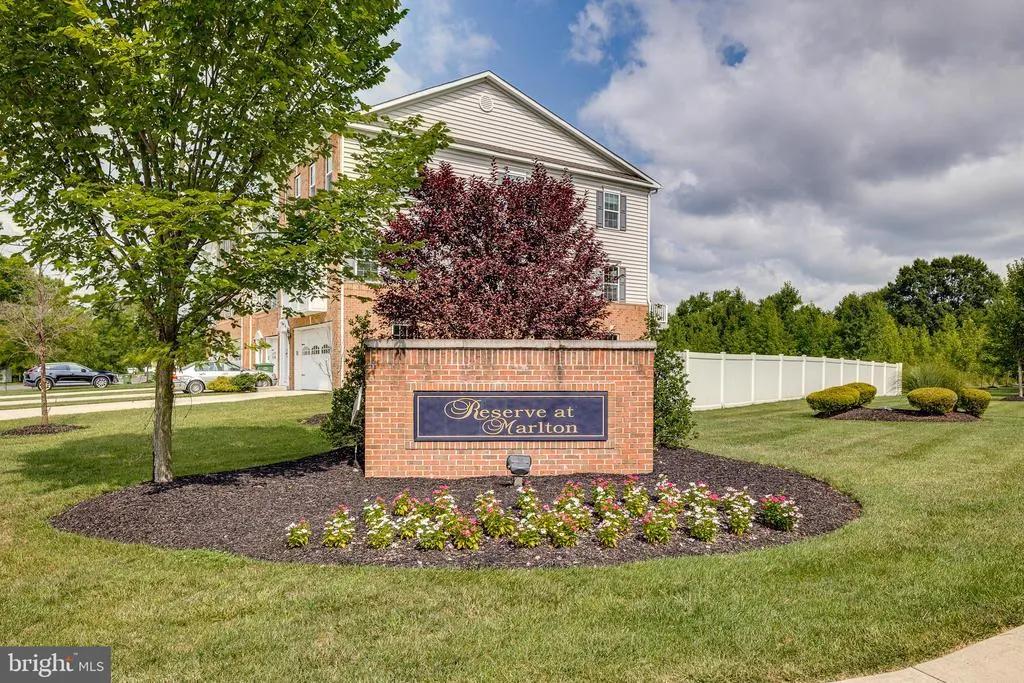
- NeighborhoodReserve At Marlton
- Zip08053
- StyleTraditional
- Year Built2016
- Taxes$ 14571
- Price$ 650,000
- Bedrooms3
- Full Bathrooms2
- Half Bathrooms2
- Sqr Footage2916
- Lot Size0.18 Acres
Data Source:
Bright MLS
Property Description
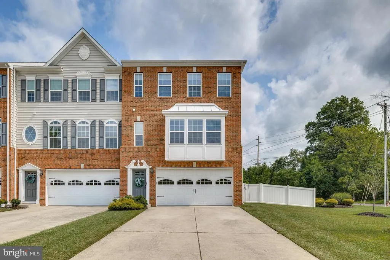
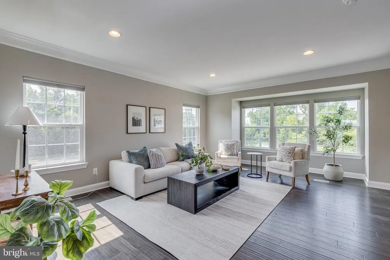
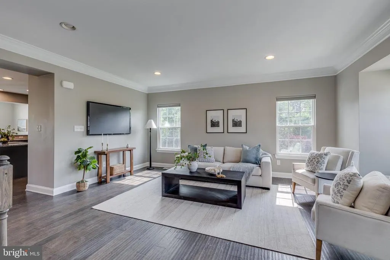
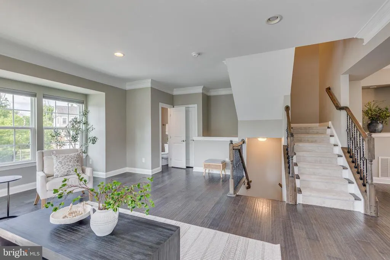
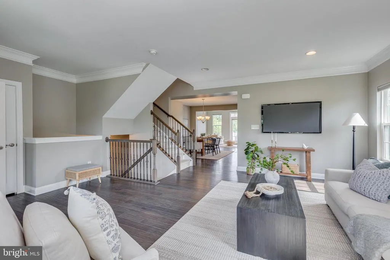
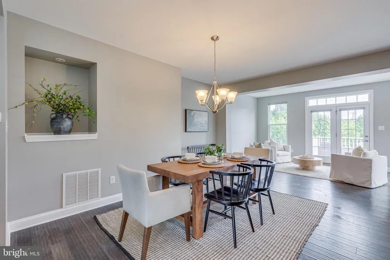
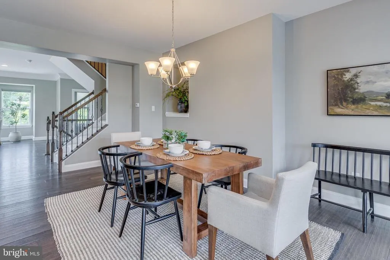
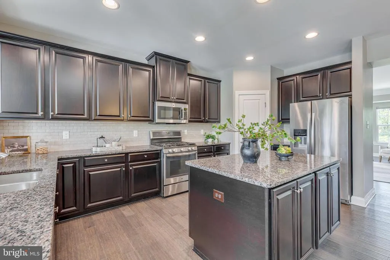
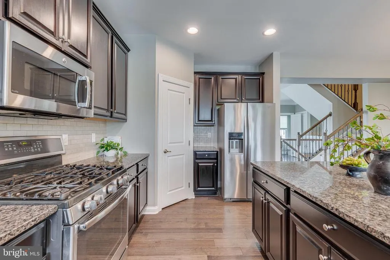
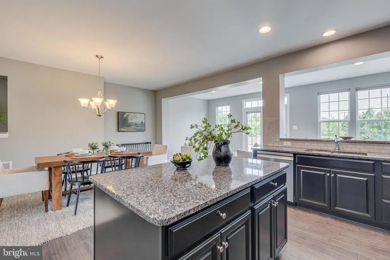
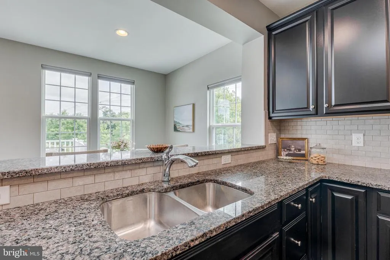
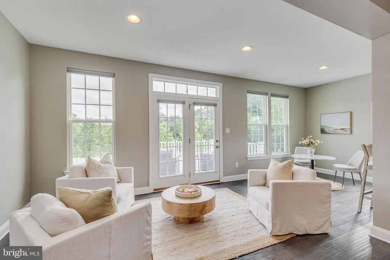
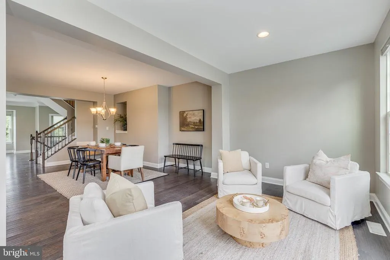
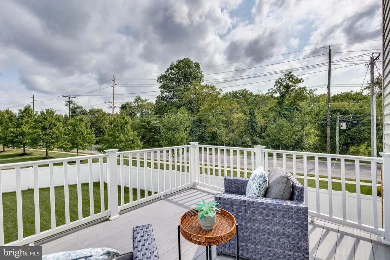
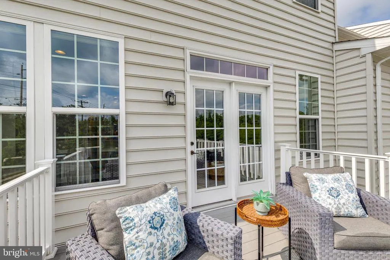
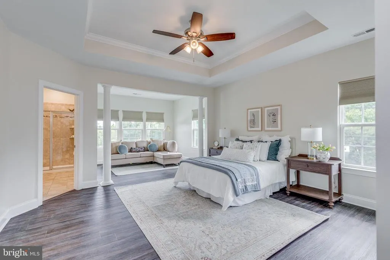
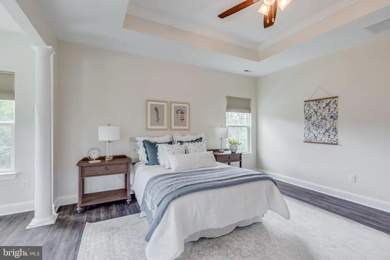
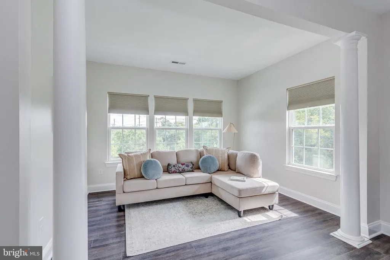
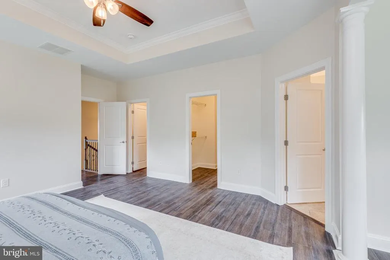
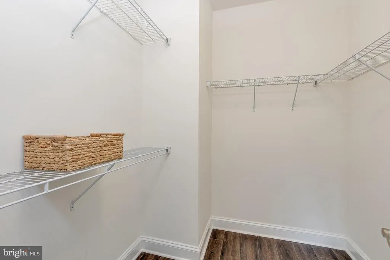
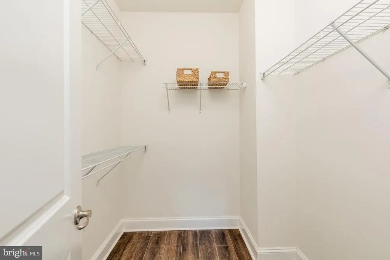
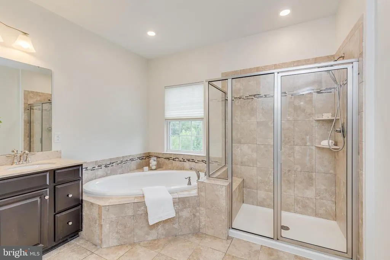
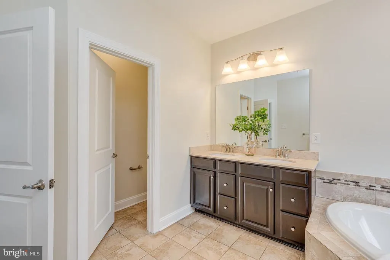
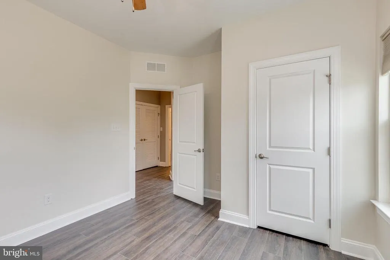
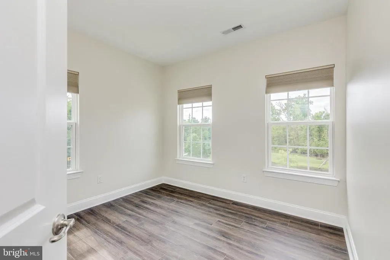
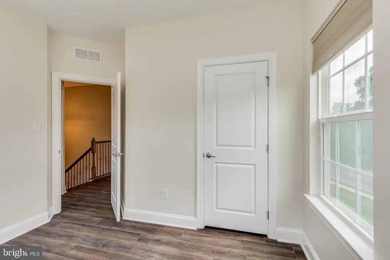
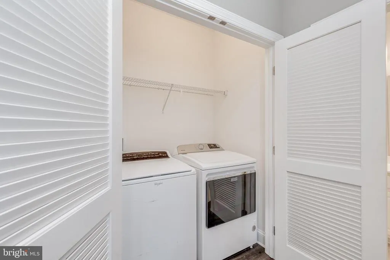
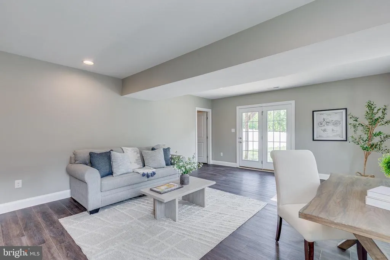
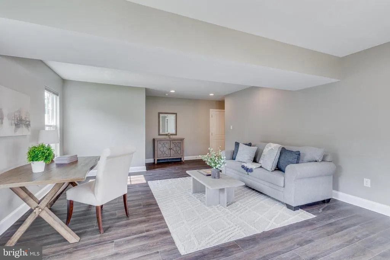
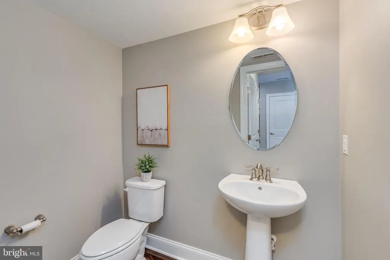
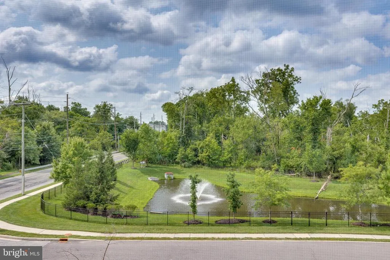
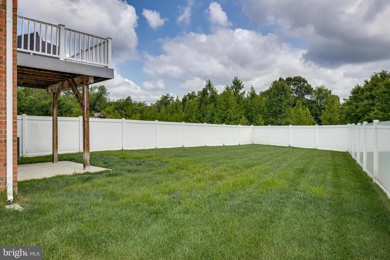
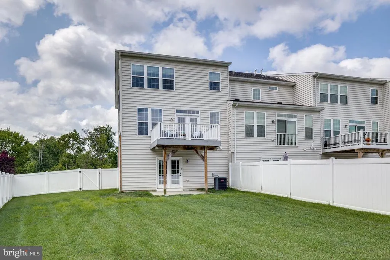
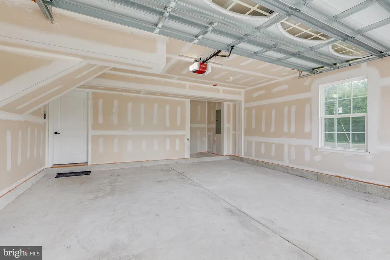
Recently updated and move in ready! This beautifully appointed end unit has an abundance of natural lighting. It also has an upgraded floor plan which includes the morning room on the main level and the sitting room in the Master bedroom. You'll know within thirty seconds of stepping into the great room, it isn't the crown molding, though it's there. It isn't the hand scraped hardwood running throughout the main level. It's the light - arriving from two directions at once, the way it only can on a corner lot. Then you turn toward the sitting room and see the fountain. Three windows framing water, green, and open ground which most homes on this street will never have. The open floor plan includes the generously sized dining room, the large kitchen with a pantry for all your storage needs. The kitchen also has stainless steel appliances, granite countertops over a tile backsplash, and a large prep island for all your hosting and cooking needs. The morning room opens to the French doors and deck off the back. This house has a single home feel surrounded by scenic views from every window. There is recessed lighting throughout the main level. Wrought iron balusters and new carpet runners on the stairs add to the updated look. Upstairs, the primary suite is its own address. It includes a tray ceiling, a columned sitting area with a bay window of its own, the kind of space that becomes whatever you need it to be and two walk-in- closets, so the negotiation ends before it starts. The en-suite bathroom keeps a corner soaking tub beneath a window, a separate tiled shower with a bench, and enough floor between them to move around. The laundry is conveniently located on the upper level with the bedrooms. The lower-level walks out the upgraded French doors to a large fenced in back yard. Fresh luxury vinyl plank was just installed, a half bath and oversized storage area/closet, and a two-car garage complete this level. The yard is fenced in with a white vinyl fencing so the privacy comes without maintenance. The association cuts the grass weekly, which means Saturdays belong to you again. Three bedrooms, two full baths, & two half baths. The tankless water heater, dryer, dishwasher, and garbage disposal were replaced within the last year. Top floor freshly repainted and includes brand new LVP flooring, main and lower levels painted within the last two years. All the colors are neutral, and the house is ready for its next owners. The work is finished so the only thing left to do is move in!
| Price History |
|---|
General Features
| Cooling | Central A/C |
|---|---|
| Tax Lot | 00087 |
| Builder Name | Ryan Homes |
| Structure Type | End of Row/Townhouse |
| Historic Y/N | No |
| Location Type | Corner Lot/Unit |
| Lot Size Square Feet | 7713.00 |
| Lease Considered Y/N | No |
| Lot Size Units | Square Feet |
| City | MARLTON |
| Accessibility | 2+ Access Exits |
| Acceptable Financing | Cash,Conventional,FHA,VA |
| Patio/Porch Features | Porch(es) |
| Price Per Sq Ft Total AG | 222.91 |
| New Construction | No |
| Appliances | Built-In Microwave,Dishwasher,Dryer - Gas,Oven - Self Cleaning,Oven/Range - Gas,Refrigerator,Stainless Steel Appliances,Washer,Water Heater - Tankless |
| View | Garden/Lawn,Water |
| Year Built | 2016 |
| Association Fee Includes | Common Area Maintenance,Lawn Maintenance,Snow Removal |
| Tax Assessed Value | 395000.0 |
| Living Area | 2916 |
| Zoning | RESIDENTIAL |
| Architectural Style | Traditional |
| Association Name | ASSOCIATION MIDLANTIC |
| Condo/Coop Association fee Y/N | No |
| County | BURLINGTON |
| Total SQFT | 2916 |
| Other Structures | Above Grade |
| Close Price | 650000.00 |
| HOA | Yes |
| Bathrooms Count Main Level | 1.00 |
| Property Type | Residential |
| Assoc Fee Paid Per | Monthly |
| Senior Community Y/N | No |
| Home Warranty Y/N | No |
| Property Condition | Excellent,Very Good |
| Subdivision Name | RESERVE AT MARLTON |
| Sewer | Public Sewer |
| Tax Year | 2025 |
| Electric | 200+ Amp Service |
| Association Recreation Fee | No |
| Buyer Financing | Conventional |
| Standard Status | Closed |
| Status | CLOSED |
| Roof | Asphalt |
| Vacation Rental Y/N | No |
| Exclusions | All Staged Furniture |
| Possession | Immediate |
| HOA Fee | 143.50 |
| Tax Annual Amount | 14571.0 |
| Full Baths | 2 |
| Heating | Forced Air |
| Construction Materials | Brick,Vinyl Siding |
| Cool Fuel | Electric |
| Garage Y/N | Yes |
| Year Built Source | Estimated |
| Levels | 3 |
| Directions | Sharp Rd. To Grace Drive |
| MLS Area | Evesham Twp (20313) |
| Water Access Y/N | No |
| Garage Spaces | 2.00 |
| Ownership | Fee Simple |
| School District | EVESHAM TOWNSHIP |
Interior Features
| Bathrooms Half Main Level | 1 |
|---|---|
| Bathrooms Count Lower Level 1 | 1.00 |
| Above Grade Finished Area | 2916 |
| Bathrooms Half All Lower Levels | 1 |
| Hot Water | Instant Hot Water |
| Fireplace Y/N | No |
| Bathrooms Half Lower Level 1 | 1 |
| Basement (Y/N) | No |
| Bathrooms Full All Upper Levels | 2 |
| Total Bedrooms | 3 |
| Heating Y/N | Yes |
| Total Baths | 4 |
| Central Air Y/N | Yes |
| Bathrooms Count Upper Level 1 | 2.00 |
| Above Grade Finished Area Source | Estimated |
| Bathrooms Full Upper Level 1 | 2 |
| Laundry Type | Upper Floor |
| Above Grade Finished Area Unit Type | Square Feet |
| Bathrooms Count All Lower Levels | 1 |
| Room Type | Living Room,Dining Room,Primary Bedroom,Sitting Room,Bedroom 2,Bedroom 3,Kitchen,Breakfast Room,Recreation Room,Storage Room,Primary Bathroom |
| Bedrooms Count Upper Level 1 | 3 |
| Heating Fuel | Natural Gas |
| LivingAreaSource | Estimated |
| Flooring | Engineered Wood,Luxury Vinyl Plank |
| Bathrooms Count All Upper Levels | 2 |
| Half Baths | 2 |
| Bedrooms Count All Upper Levels | 3 |
Exterior Features
| Water Oriented Y/N | No |
|---|---|
| Door Features | French |
| Total Parking Spaces | 8 |
| # of Attached Garage Spaces | 2 |
| Lot Features | Backs to Trees |
| Foundation Details | Slab |
| Horse Y/N | No |
| Pool | No Pool |
| Lot Size Acres | 0.18 |
| Builder Model | Lafayette |
| Lot Size Source | Estimated |
| Spa | No |
| ModificationTimestamp | 2026-09-19T07:12:25 |
| Inclusions | All Appliances in as-is condition. Stove,Refrigerator,Dishwasher,Microwave,Washer,& Dryer |
| Navigable Water Y/N | No |
| Fencing | Vinyl,Fully |
| Garage Features | Garage Door Opener,Inside Access |
| Water View Y/N | Yes |
| Days on Market | 23 |
| Water Source | Public |
| Waterfront Y/N | No |
| Type of Parking | Attached Garage,Driveway |
Amenities
- Foreclosure
- Views
- Short Sale
- New Construction
- Adult 55+
- Lease To Own
- No HOA Fees
- Furnished
- Pets
- Primary On Main
- Air Conditioning
- Seller Finance
- Green
- Fixer Upper
- Horse
- Golf
- Fireplace
- Deck
- Garage
- Basement
- Pool
Property vs Townhouse Average in 08053
Price
Taxes
Year Built
 All information is believed to be accurate but is not guaranteed. Protected by Copyright© 2026 and is owned either by the Monmouth County Association of REALTORS; or by the developers of the software, Kunversion, LLC. All rights reserved. Each office independently owned and operated.
The New Jersey Real Estate Commission requires every licensed broker or salesperson with whom you list your property to give you a copy of this notice. The purpose is to help you comply with the New Jersey Law
All information is believed to be accurate but is not guaranteed. Protected by Copyright© 2026 and is owned either by the Monmouth County Association of REALTORS; or by the developers of the software, Kunversion, LLC. All rights reserved. Each office independently owned and operated.
The New Jersey Real Estate Commission requires every licensed broker or salesperson with whom you list your property to give you a copy of this notice. The purpose is to help you comply with the New Jersey Law
 The data relating to real estate for sale on this web site comes from the participating brokers of the South Jersey Shore MLS. Any use of search facilities of data on the site, other than a consumer looking to purchase real estate, is prohibited. Information displayed on this web site is Deemed Reliable But Not Guaranteed. This data is updated daily.
 © BRIGHT, All Rights Reserved
