











Address
26 Isabelle Court, Marlton, NJ
Price
$ 660,000
Property Attributes
- MLS#NJBL2118010
- TypeTownhouse
- Listing Status ACTIVE
- CountyBURLINGTON
- CityMarlton
- AreaEvesham Twp
- NeighborhoodReserve At Marlton
- Zip08053
- StyleContemporary
- Year Built2015
- Taxes$ 13892
- Price$ 660,000
- Bedrooms3
- Full Bathrooms2
- Half Bathrooms2
- Sqr Footage2892
- Lot Size0.09 Acres
Data Source:
Bright MLS
Property Description
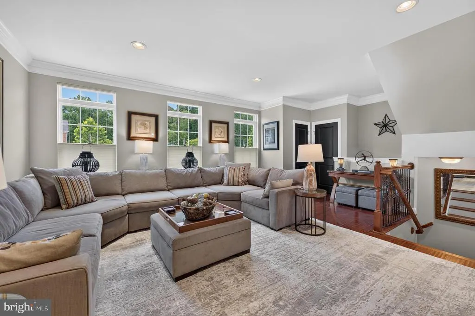
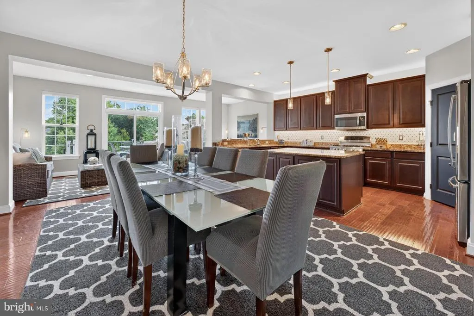
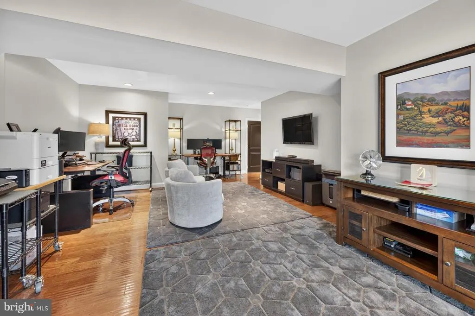
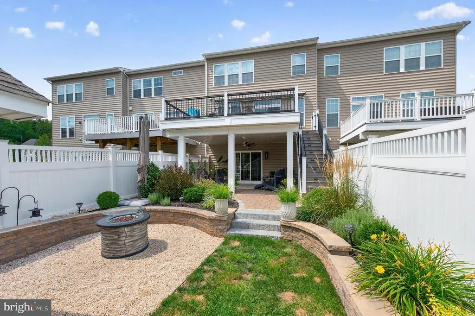
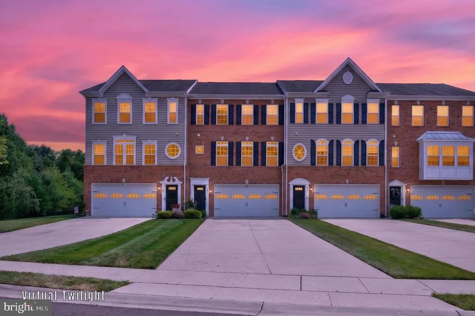
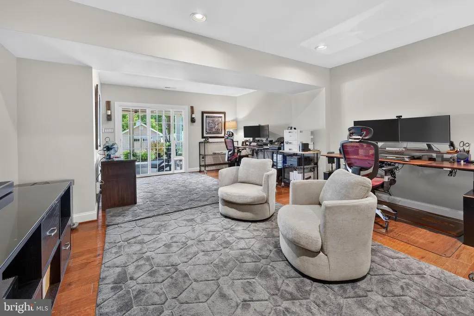
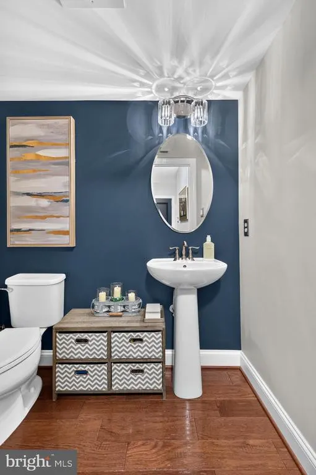
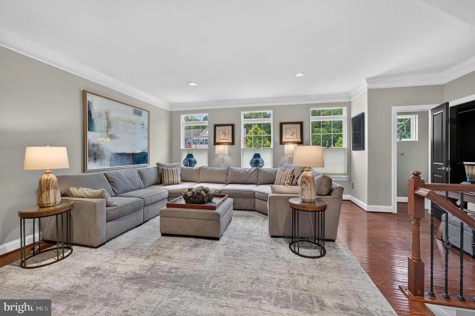
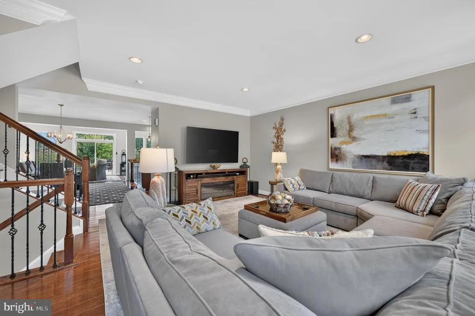
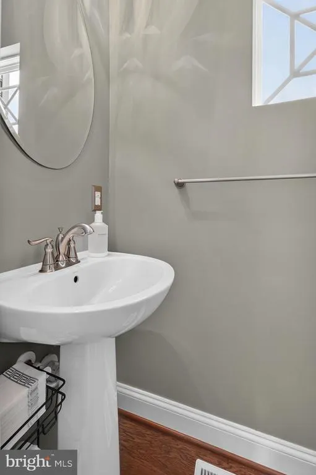
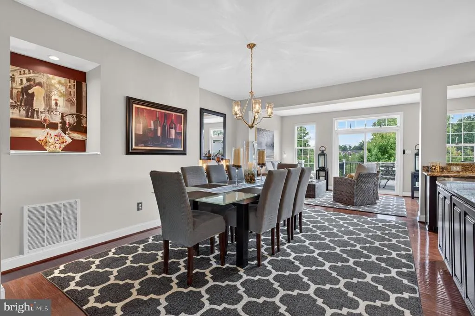
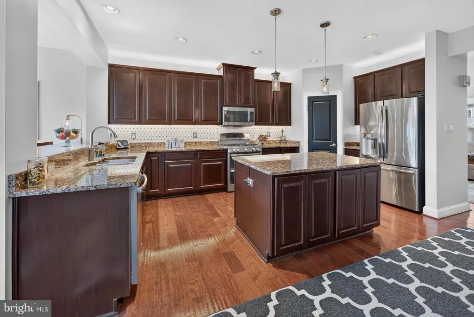
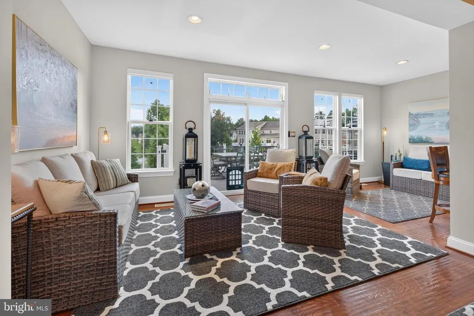
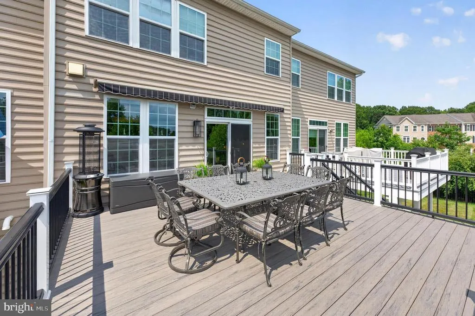
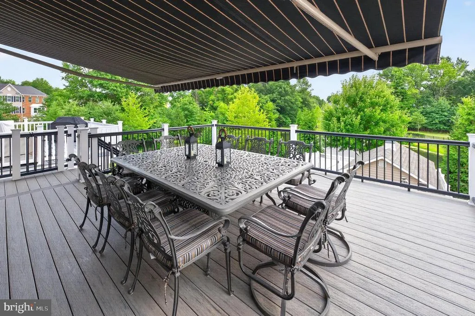
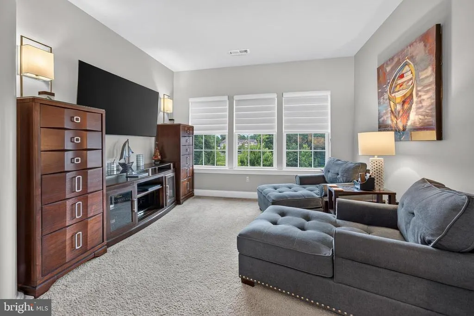
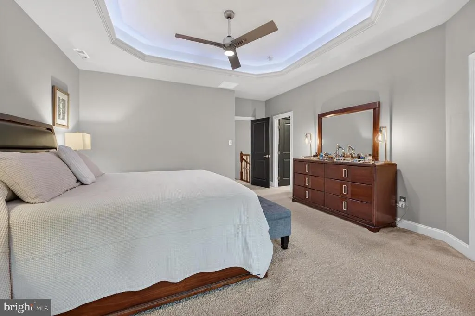
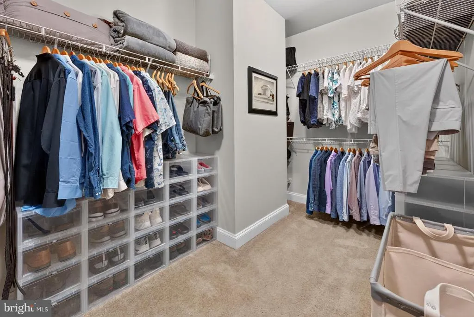
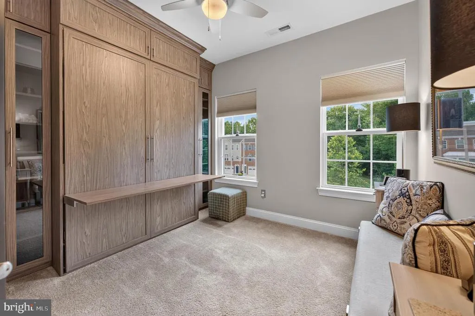
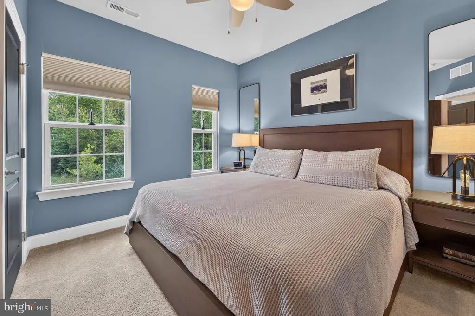
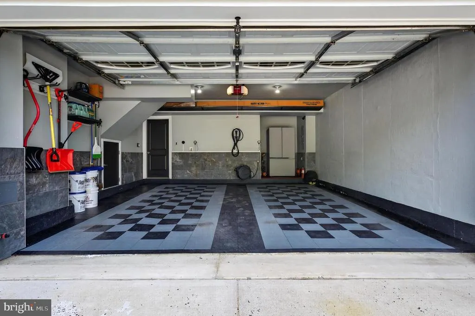
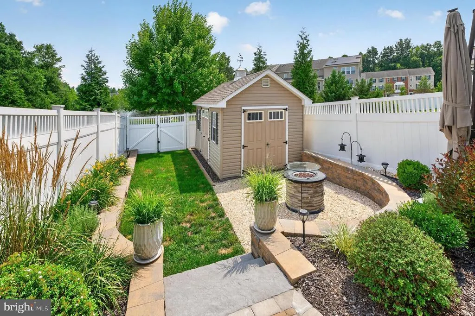
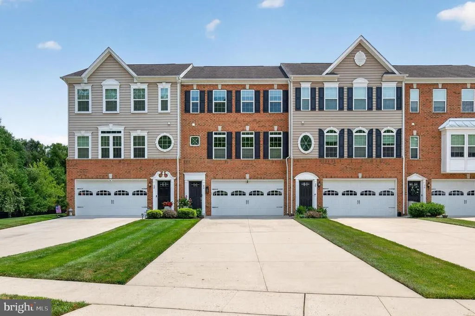
Welcome to 26 Isabelle Ct where no stone has been left unturned. This meticulously maintained and extensively upgraded townhome has it all! Starting on the ground level, you have a large room currently being used as a home office, a storage room, half bath, and sliding door that opens to a well manicured and landscaped yard which is fully-fenced in and boasts an oversized covered patio, pavers, upgraded retaining walls, and stone steps. Also in the yard is a shed for extra storage. Going up to the 2nd floor you'll find a beautiful open concept kitchen, dining room, living room, and breakfast room that opens to the expanded custom built deck with staircase and motorized awning, all overlooking the beautiful pond. The entire home is equipped with Lutron Caseta smart switches that are controlled by Google Home, smart smoke and carbon monoxide detectors, and smart thermostats. Every water source has auto-shutoff sensors installed as well. On the 3rd floor you'll find a massive primary suite with walk-in closet, large full bath, and sitting area included. Also on the 3rd floor are 2 more bedrooms, one of which has a murphy bed installed, and another full bathroom. The garage has been fitted with an electric car charger, upgraded storage area and so much more. Schedule your private showing today!
| Price History | |
|---|---|
| 8/5/2026 | Listed $660,000 |
General Features
| Living Area | 2892 |
|---|---|
| Sewer | Public Sewer |
| Heating | Forced Air |
| Cooling | Central A/C |
| Possession | Negotiable |
| Zoning | LD |
| HOA Fee | 861.00 |
| Garage Spaces | 2.00 |
| Association Fee Includes | Snow Removal,Lawn Maintenance,Common Area Maintenance |
| Patio/Porch Features | Patio(s),Deck(s) |
| Architectural Style | Contemporary |
| Construction Materials | Vinyl Siding |
| School District | EVESHAM TOWNSHIP |
| Exclusions | Fridge in garage,other personal items. |
| Year Built | 2015 |
| Levels | 3 |
| Tax Year | 2025 |
| Ownership | Fee Simple |
| Cool Fuel | Electric |
| Accessibility | None |
| Assoc Fee Paid Per | Semi-Annually |
| County | BURLINGTON |
| New Construction | No |
| Property Type | Residential |
| HOA | Yes |
| Subdivision Name | RESERVE AT MARLTON |
| Garage Y/N | Yes |
| Water Access Y/N | No |
| Other Structures | Above Grade,Below Grade |
| Full Baths | 2 |
| Status | ACTIVE |
| Directions | Sharp rd to Grace Dr to Isabelle Ct |
| City | MARLTON |
| Association Name | RESERVE AT MARLTON HOA / ASSOCIA MID-ATLANTIC |
| Senior Community Y/N | No |
| MLS Area | Evesham Twp (20313) |
| Lot Size Units | Square Feet |
| Lot Size Square Feet | 3842.00 |
| Tax Assessed Value | 376600.0 |
| Tax Annual Amount | 13892.0 |
| Property Condition | Excellent |
| Structure Type | Interior Row/Townhouse |
| Condo/Coop Association fee Y/N | No |
| Bathrooms Count Main Level | 1.00 |
| Price Per Sq Ft Total AG | 228.22 |
| Lease Considered Y/N | No |
| Vacation Rental Y/N | No |
| Total SQFT | 2892 |
| Standard Status | Active |
| Year Built Source | Assessor |
| Tax Lot | 00012 |
Interior Features
| Heating Fuel | Natural Gas |
|---|---|
| Hot Water | Electric |
| Basement (Y/N) | No |
| Heating Y/N | Yes |
| Fireplace Y/N | No |
| Above Grade Finished Area | 2892 |
| Half Baths | 2 |
| Central Air Y/N | Yes |
| Total Bedrooms | 3 |
| Below Grade Finished Area Unit Type | Square Feet |
| LivingAreaSource | Assessor |
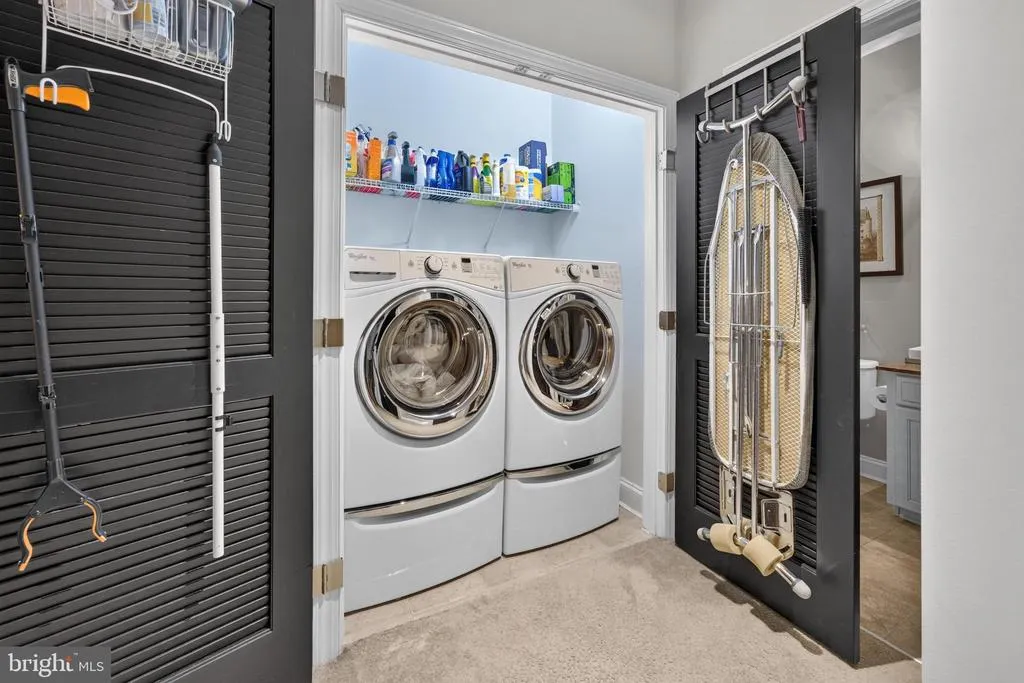
| Laundry Type | Upper Floor |
| Below Grade Unfin Area Units | Square Feet |
| Below Grade Unfin SQFT Source | Assessor |
| Below Grade Finished Area Source | Assessor |
| Bedrooms Count All Upper Levels | 3 |
| Bedrooms Count Upper Level 1 | 3 |
| Bathrooms Half Main Level | 1 |
| Bathrooms Half Lower Level 1 | 1 |
| Bathrooms Half All Lower Levels | 1 |
| Bathrooms Full Upper Level 1 | 2 |
| Bathrooms Full All Upper Levels | 2 |
| Bathrooms Count Upper Level 1 | 2.00 |
| Bathrooms Count Lower Level 1 | 1.00 |
| Bathrooms Count All Upper Levels | 2 |
| Bathrooms Count All Lower Levels | 1 |
| Above Grade Finished Area Source | Assessor |
| Above Grade Finished Area Unit Type | Square Feet |
| Total Baths | 4 |
Exterior Features
| Pool | No Pool |
|---|---|
| Fencing | Fully |
| Water Source | Public |
| Inclusions | Washer,dryer,refrigerator,stove,dishwasher,all ceiling fans,all light fixtures,all window treatments,electric car charger in garage,and murphy bed in bedroom (excluding mattress),4 cameras +ring door |
| Total Parking Spaces | 2 |
| Garage Features | Garage - Front Entry |
| Type of Parking | Driveway,Attached Garage |
| Foundation Details | Slab |
| Water View Y/N | No |
| Lot Dimensions | 0.00 x 0.00 |
| Lot Size Acres | 0.09 |
| Lot Size Source | Assessor |
| Waterfront Y/N | No |
| Land Assessed Value | 73000.00 |
| Navigable Water Y/N | No |
| Water Oriented Y/N | No |
| # of Attached Garage Spaces | 2 |
| LotDimensionsSource | Assessor |
Amenities
- Foreclosure
- Views
- Short Sale
- New Construction
- Adult 55+
- Lease To Own
- No HOA Fees
- Furnished
- Pets
- Primary On Main
- Air Conditioning
- Seller Finance
- Green
- Fixer Upper
- Horse
- Golf
- Fireplace
- Deck
- Garage
- Basement
- Pool
Property vs Townhouse Average in 08053
Price
Taxes
Year Built
Visits
 All information is believed to be accurate but is not guaranteed. Protected by Copyright© 2026 and is owned either by the Monmouth County Association of REALTORS; or by the developers of the software, Kunversion, LLC. All rights reserved. Each office independently owned and operated.
The New Jersey Real Estate Commission requires every licensed broker or salesperson with whom you list your property to give you a copy of this notice. The purpose is to help you comply with the New Jersey Law
All information is believed to be accurate but is not guaranteed. Protected by Copyright© 2026 and is owned either by the Monmouth County Association of REALTORS; or by the developers of the software, Kunversion, LLC. All rights reserved. Each office independently owned and operated.
The New Jersey Real Estate Commission requires every licensed broker or salesperson with whom you list your property to give you a copy of this notice. The purpose is to help you comply with the New Jersey Law
 The data relating to real estate for sale on this web site comes from the participating brokers of the South Jersey Shore MLS. Any use of search facilities of data on the site, other than a consumer looking to purchase real estate, is prohibited. Information displayed on this web site is Deemed Reliable But Not Guaranteed. This data is updated daily.
 © BRIGHT, All Rights Reserved
