

Address
43 Isabelle Court, Marlton, NJ
Price
$ 650,000
Property Attributes
- MLS#NJBL2117764
- TypeTownhouse
- Listing Status ACTIVE
- CountyBURLINGTON
- CityMarlton
- AreaEvesham Twp
- NeighborhoodReserve At Marlton
- Zip08053
- Style
- Year Built2015
- Taxes$ 13869
- Price$ 650,000
- Bedrooms3
- Full Bathrooms2
- Half Bathrooms2
- Sqr Footage2916
- Lot Size0.2 Acres
Data Source:
Bright MLS
Property Description
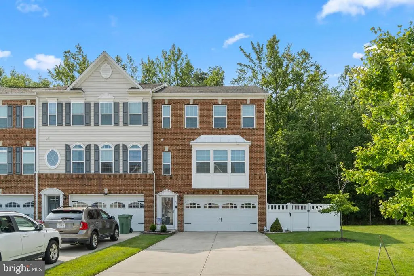
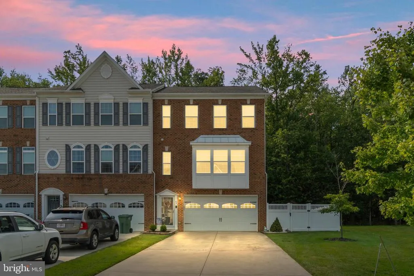
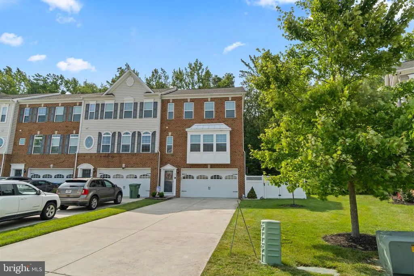
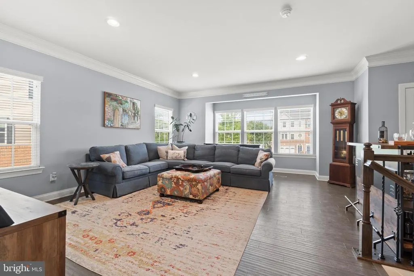
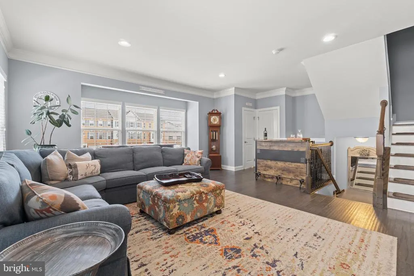
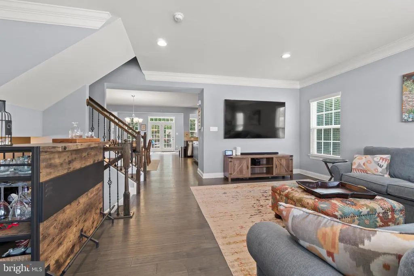
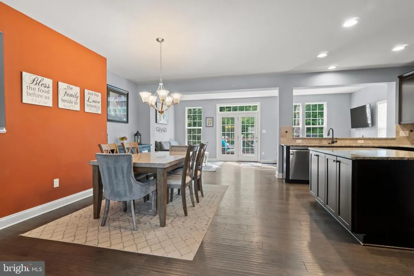
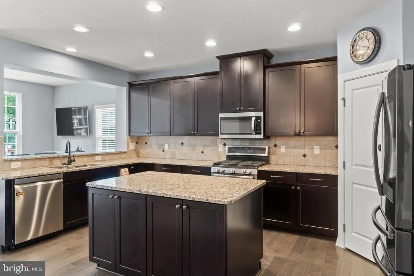
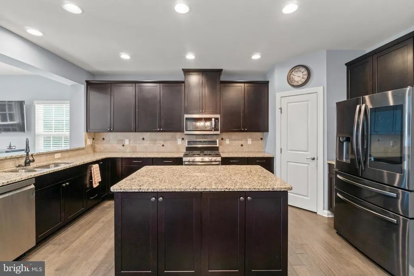
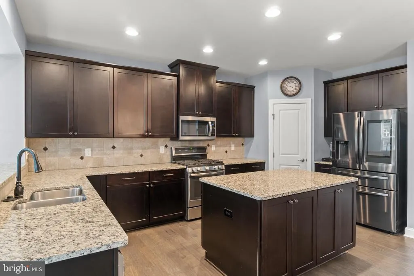
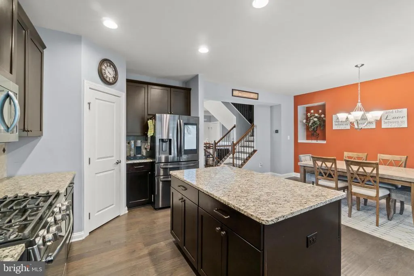
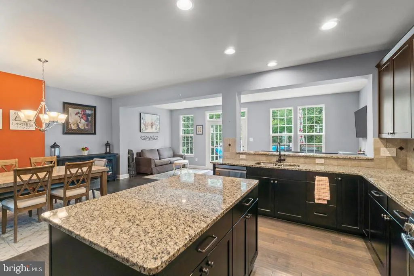
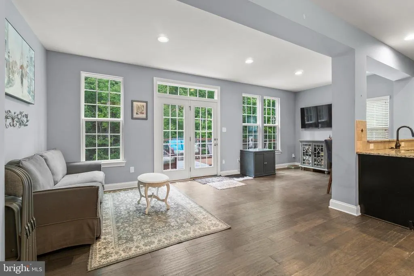
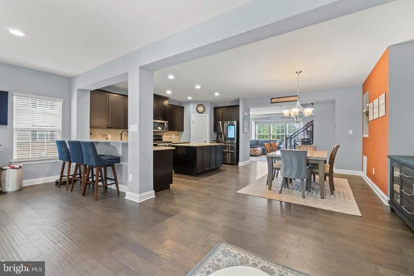
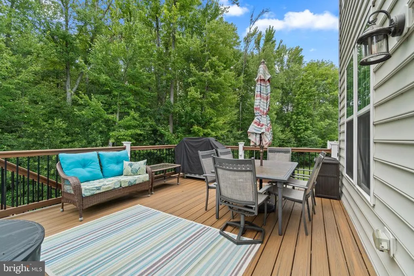
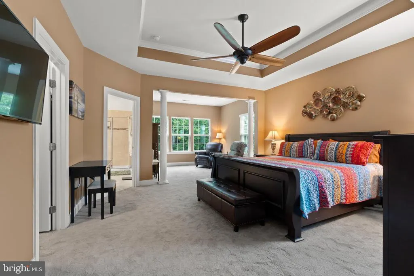
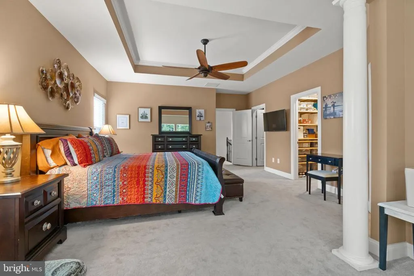
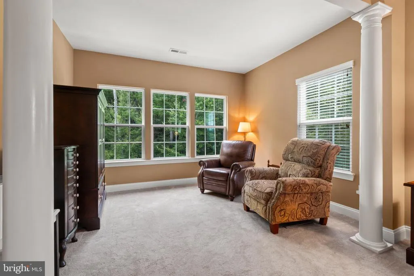
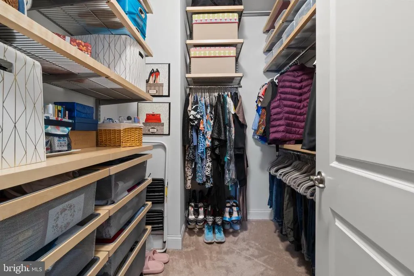
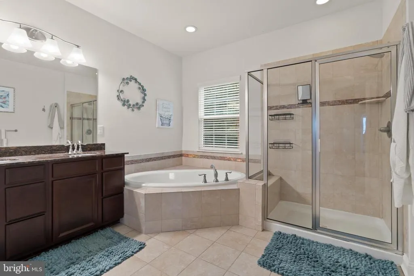
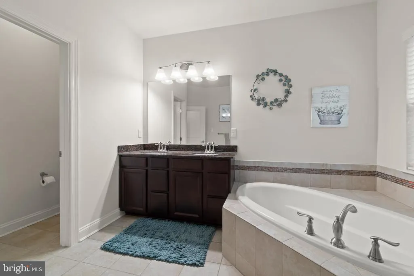
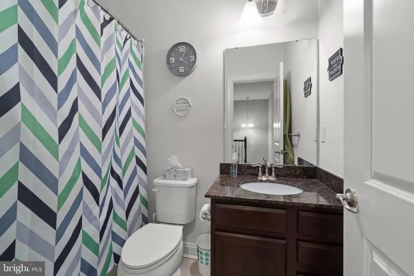
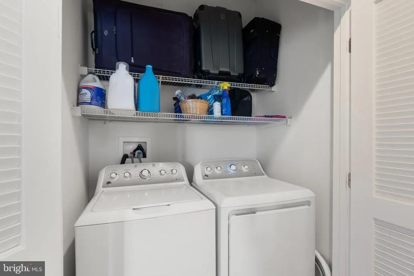
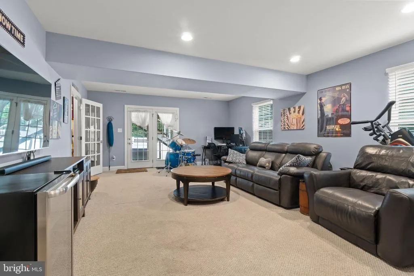
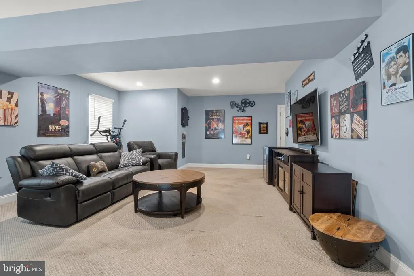
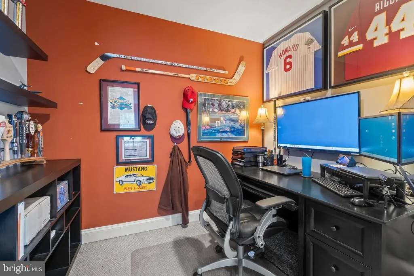
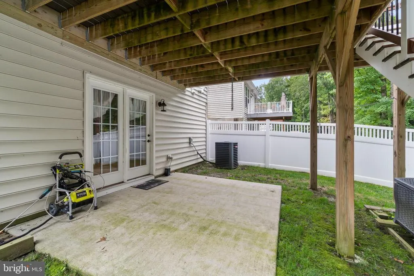
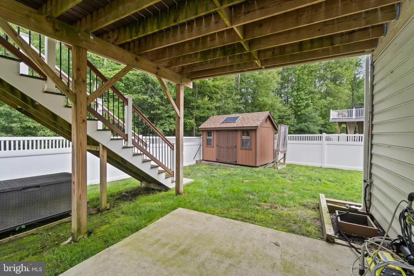
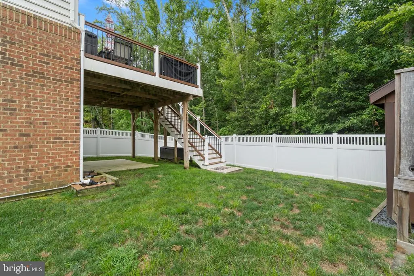
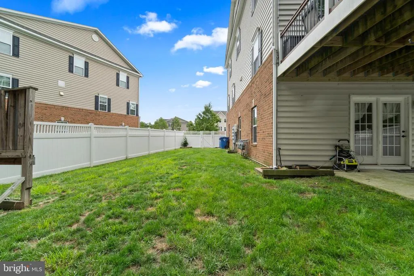
Welcome to one of the largest end-unit townhomes in the desirable Reserve at Marlton! Ideally located in Marlton, known for its highly rated schools, convenient shopping, dining, and easy access to major highways, this exceptional home offers space, style, and functionality throughout. Step inside to engineered hardwood flooring that flows throughout the main level, highlighted by a custom staircase featuring elegant wrought iron spindles. The spacious kitchen is designed for both everyday living and entertaining, featuring rich walnut cabinetry, granite countertops, stainless steel appliances, a double sink, center island, and a bright sunroom just off the kitchen, providing additional living space filled with natural light. The upper level offers the convenience of a centrally located laundry room, making household chores a breeze. The impressive primary suite includes a separate sitting room, are two oversized walk-in closets, and a luxurious en-suite bath complete with double vanities, a soaking tub, and a walk-in shower. The perfect spa! The finished basement provides additional living and entertaining space with comfortable carpeting and direct walkout access to the rear patio. Enjoy the privacy of a wooded backdrop, with approximately 100 additional feet of property extending beyond the fenced yard. Additional highlights include a two-car garage equipped with a universal EV charger, plus driveway parking for up to four additional vehicles. There is so much more to appreciate in this beautiful home! Make an appointment to tour the home!
| Elementary School | Middle School | High School |
|---|---|---|
| Beeler Elementary School | Marlton Middle M.S. | Cherokee H.S. |
| Price History | |
|---|---|
| 8/2/2026 | Listed $650,000 |
General Features
| Living Area | 2916 |
|---|---|
| Sewer | Public Sewer |
| Heating | Forced Air |
| Cooling | Central A/C |
| Possession | Settlement |
| Appliances | Built-In Microwave,Built-In Range,Dishwasher,Dryer - Electric,Refrigerator,Stainless Steel Appliances,Washer |
| Zoning | LD |
| HOA Fee | 143.50 |
| Garage Spaces | 2.00 |
| Association Fee Includes | Common Area Maintenance,Lawn Maintenance,Snow Removal |
| Architectural Style | Other |
| Construction Materials | Brick Front,Vinyl Siding |
| School District | EVESHAM TOWNSHIP |
| Exclusions | All personal belongings |
| Year Built | 2015 |
| Electric | 200+ Amp Service |
| View | Trees/Woods |
| Levels | 3 |
| Tax Year | 2025 |
| Ownership | Fee Simple |
| Cool Fuel | Electric |
| Accessibility | None |
| Assoc Fee Paid Per | Monthly |
| County | BURLINGTON |
| New Construction | No |
| Property Type | Residential |
| HOA | Yes |
| Subdivision Name | RESERVE AT MARLTON |
| Garage Y/N | Yes |
| Water Access Y/N | No |
| Other Structures | Above Grade,Below Grade |
| Full Baths | 2 |
| Status | ACTIVE |
| Directions | Please use GPS. Sharp Rd,turn on to Grace and left onto Isabelle. |
| City | MARLTON |
| Association Name | ASSOCIA |
| Senior Community Y/N | No |
| MLS Area | Evesham Twp (20313) |
| Lot Size Units | Square Feet |
| Lot Size Square Feet | 8882.00 |
| Tax Assessed Value | 376000.0 |
| Tax Annual Amount | 13869.0 |
| Structure Type | End of Row/Townhouse |
| Condo/Coop Association fee Y/N | No |
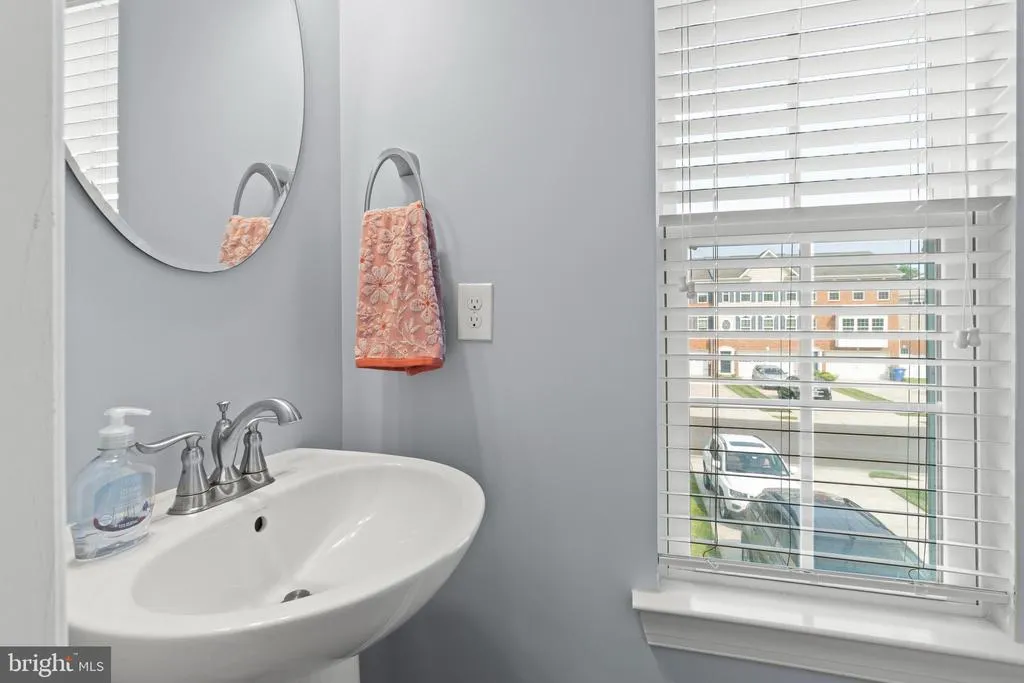
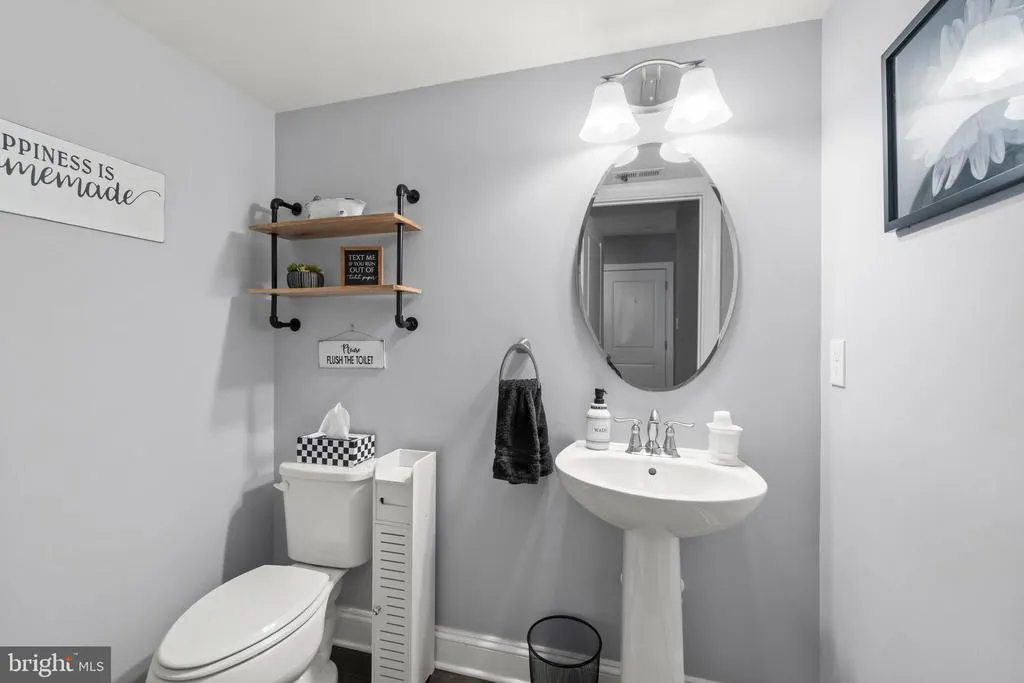
| Bathrooms Count Main Level | 1.00 |
| Price Per Sq Ft Total AG | 222.91 |
| Acceptable Financing | Cash,Conventional,FHA,VA |
| Lease Considered Y/N | No |
| Vacation Rental Y/N | No |
| Total SQFT | 2916 |
| Standard Status | Active |
| Year Built Source | Assessor |
| Tax Lot | 00053 |
| Association Recreation Fee | No |
Interior Features
| Interior Amenities | Bathroom - Soaking Tub,Bathroom - Walk-In Shower,Carpet,Ceiling Fan(s),Floor Plan - Open,Kitchen - Island,Recessed Lighting,Walk-in Closet(s),Wood Floors,Other |
|---|---|
| Heating Fuel | Natural Gas |
| Basement | Front Entrance,Fully Finished |
| Hot Water | Electric |
| Basement (Y/N) | Yes |
| Heating Y/N | Yes |
| Fireplace Y/N | No |
| Above Grade Finished Area | 2916 |
| Half Baths | 2 |
| Central Air Y/N | Yes |
| Total Bedrooms | 3 |
| Room Type | Living Room,Dining Room,Primary Bedroom,Bedroom 2,Kitchen,Family Room,Bedroom 1,Sun/Florida Room,Office |
| Below Grade Finished Area Unit Type | Square Feet |
| LivingAreaSource | Assessor |
| Below Grade Unfin Area Units | Square Feet |
| Below Grade Unfin SQFT Source | Assessor |
| Below Grade Finished Area Source | Assessor |
| Bedrooms Count All Upper Levels | 3 |
| Bedrooms Count Upper Level 1 | 3 |
| Bathrooms Half Upper Level 1 | 1 |
| Bathrooms Half Main Level | 1 |
| Bathrooms Half All Upper Levels | 1 |
| Bathrooms Full Upper Level 1 | 2 |
| Bathrooms Full All Upper Levels | 2 |
| Bathrooms Count Upper Level 1 | 3.00 |
| Bathrooms Count All Upper Levels | 3 |
| Above Grade Finished Area Source | Assessor |
| Above Grade Finished Area Unit Type | Square Feet |
| Total Baths | 4 |
Exterior Features
| Pool | No Pool |
|---|---|
| Fencing | Vinyl |
| Parking Features | Concrete Driveway |
| Water Source | Public |
| Inclusions | Washer,Dryer,Refrigerator,Microwave,Dishwasher,Range. All in as-is condition. |
| Total Parking Spaces | 6 |
| Garage Features | Garage Door Opener,Garage - Front Entry |
| Type of Parking | Attached Garage,Driveway |
| Foundation Details | Other |
| Water View Y/N | No |
| Lot Dimensions | 0.00 x 0.00 |
| Lot Size Acres | 0.20 |
| Lot Size Source | Assessor |
| Waterfront Y/N | No |
| Land Assessed Value | 75000.00 |
| Navigable Water Y/N | No |
| Water Oriented Y/N | No |
| # of Attached Garage Spaces | 2 |
| LotDimensionsSource | Assessor |
Room Details
| Room | Dimensions | Level | Flooring | Details |
|---|---|---|---|---|
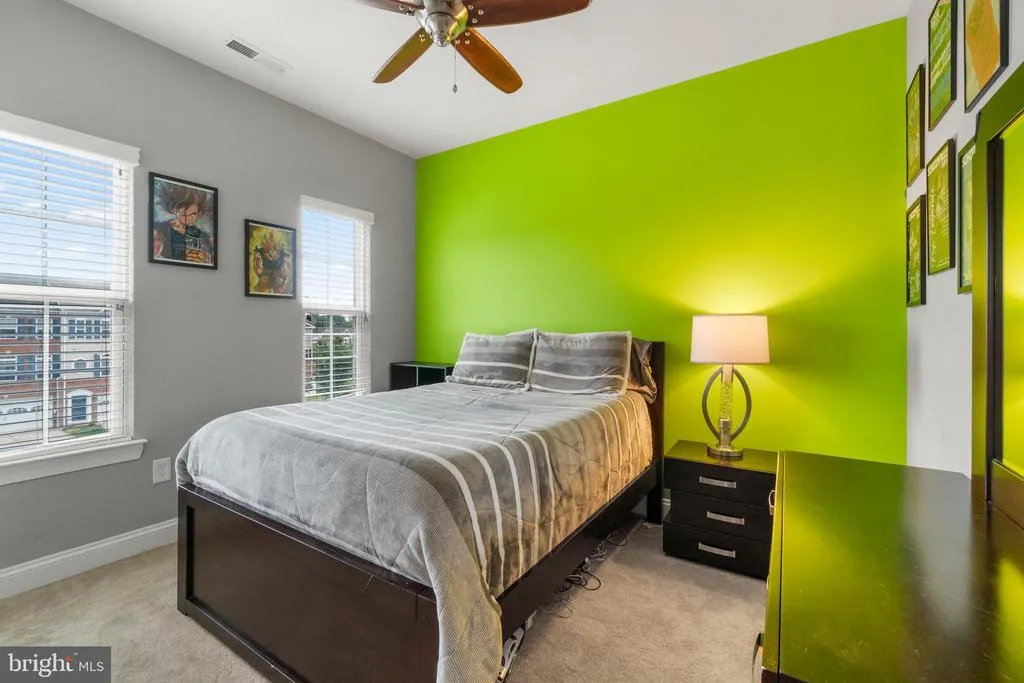
| Bedroom 1 | Upper 1 | |||
| Bedroom 2 | Upper 1 | |||
| Dining Room | Main | |||
| Family Room | Lower 1 | |||
| Family Room | Lower 1 | |||
| Kitchen | Main | Countertop(s) - Granite,Double Sink,Kitchen - Gas Cooking | ||
| Living Room | Main | |||
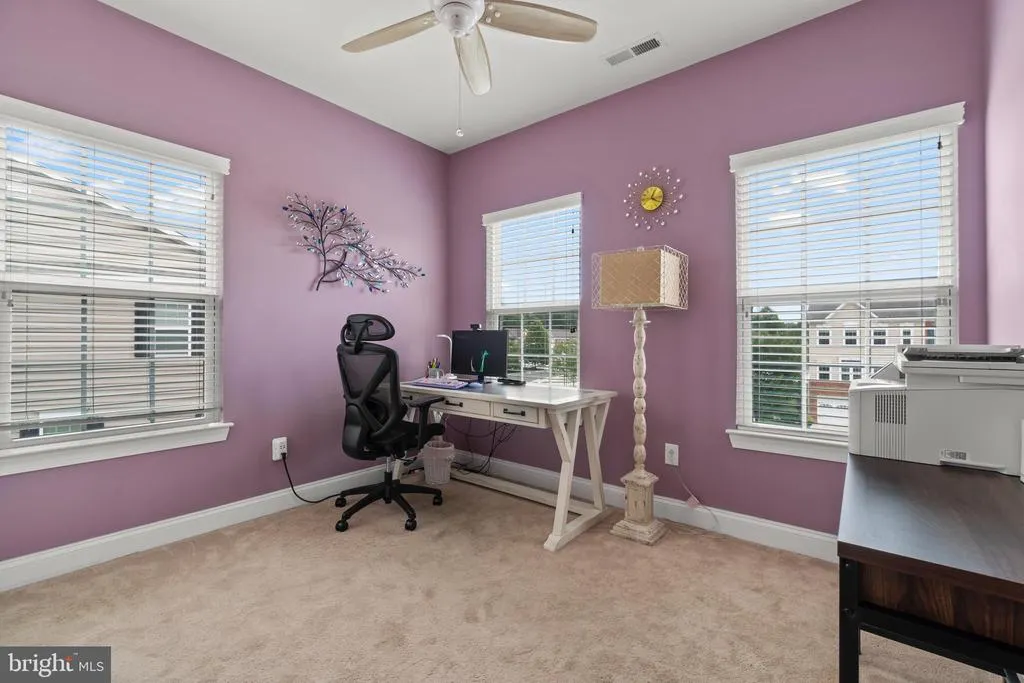
| Office | Lower 1 | |||
| Primary Bedroom | Upper 1 | Flooring - Carpet,Walk-In Closet(s),Bathroom - Soaking Tub,Bathroom - Walk-In Shower,Cathedral/Vaulted Ceiling,Ceiling Fan(s) | ||
| Sun/Florida Room | Main |
Amenities
- Foreclosure
- Views
- Short Sale
- New Construction
- Adult 55+
- Lease To Own
- No HOA Fees
- Furnished
- Pets
- Primary On Main
- Air Conditioning
- Seller Finance
- Green
- Fixer Upper
- Horse
- Golf
- Fireplace
- Deck
- Garage
- Basement
- Pool
Property vs Townhouse Average in 08053
Price
Taxes
Year Built
Visits
 All information is believed to be accurate but is not guaranteed. Protected by Copyright© 2026 and is owned either by the Monmouth County Association of REALTORS; or by the developers of the software, Kunversion, LLC. All rights reserved. Each office independently owned and operated.
The New Jersey Real Estate Commission requires every licensed broker or salesperson with whom you list your property to give you a copy of this notice. The purpose is to help you comply with the New Jersey Law
All information is believed to be accurate but is not guaranteed. Protected by Copyright© 2026 and is owned either by the Monmouth County Association of REALTORS; or by the developers of the software, Kunversion, LLC. All rights reserved. Each office independently owned and operated.
The New Jersey Real Estate Commission requires every licensed broker or salesperson with whom you list your property to give you a copy of this notice. The purpose is to help you comply with the New Jersey Law
 The data relating to real estate for sale on this web site comes from the participating brokers of the South Jersey Shore MLS. Any use of search facilities of data on the site, other than a consumer looking to purchase real estate, is prohibited. Information displayed on this web site is Deemed Reliable But Not Guaranteed. This data is updated daily.
 © BRIGHT, All Rights Reserved
