
Sold





Address
40 Peppergrass N, Mount Laurel, NJ
Price
$ 380,000
Property Attributes
- MLS#NJBL2112132
- TypeTownhouse
- Listing Status CLOSED
- CountyBURLINGTON
- CityMount Laurel
- AreaMount Laurel Twp
- NeighborhoodHoliday Village E
- Zip08054
- StyleRanch/Rambler
- Year Built1997
- Taxes$ 6109
- Price$ 380,000
- Bedrooms2
- Full Bathrooms2
- Half Bathrooms0
- Sqr Footage1452
- Lot Size0.08 Acres
Data Source:
Bright MLS
Property Description
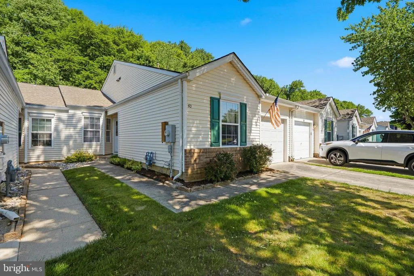
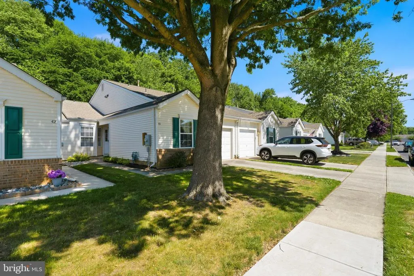
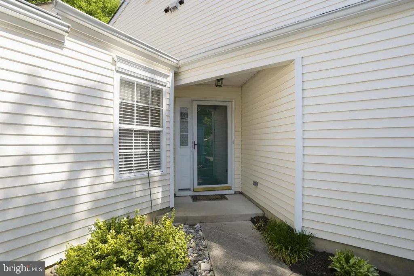
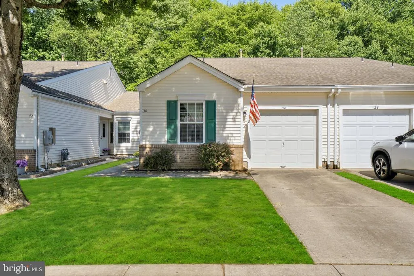
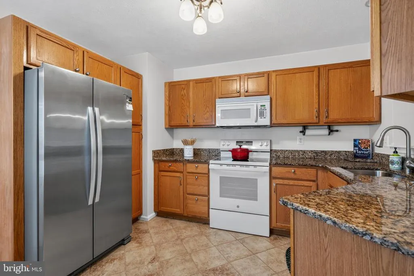
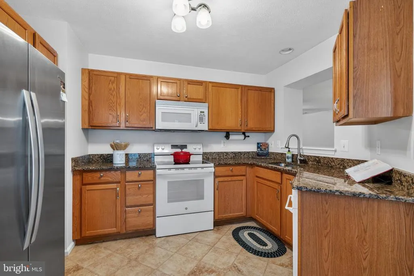
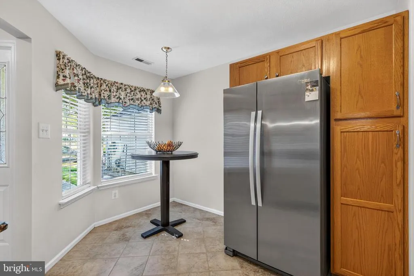
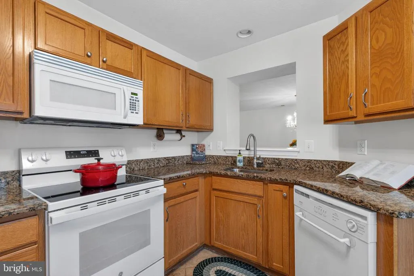
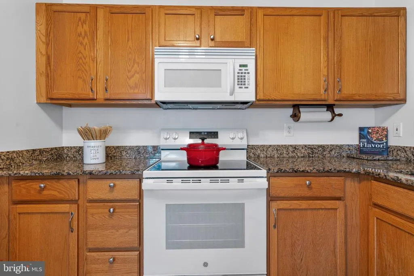
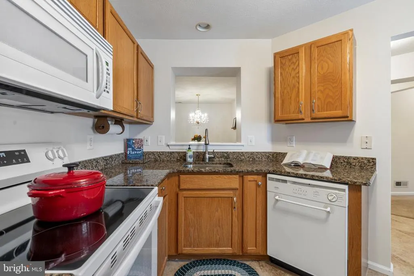
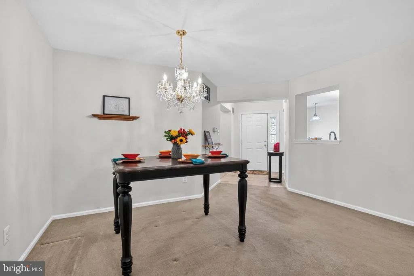
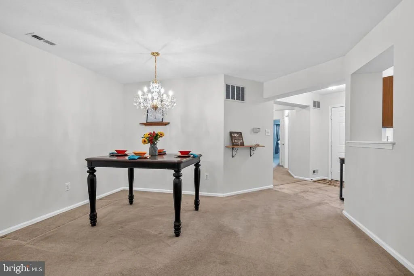
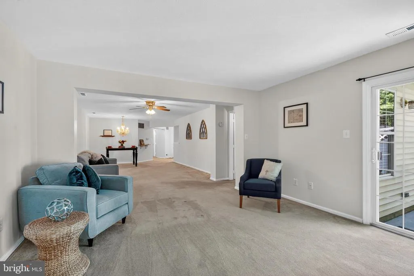
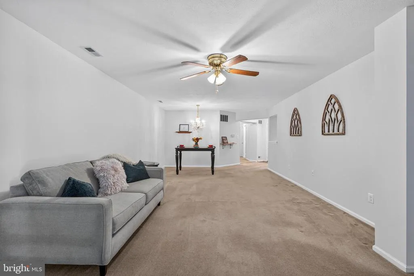
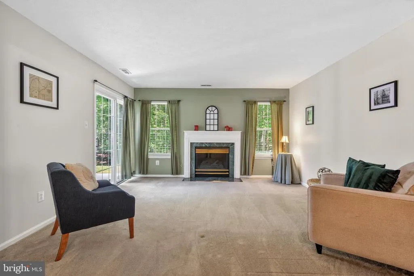
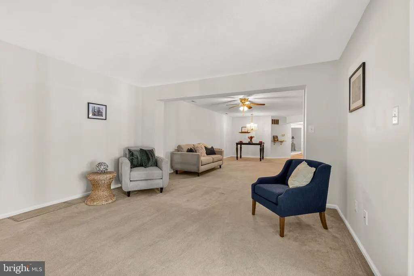
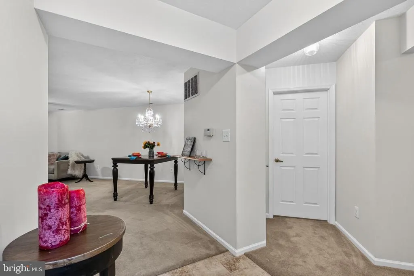
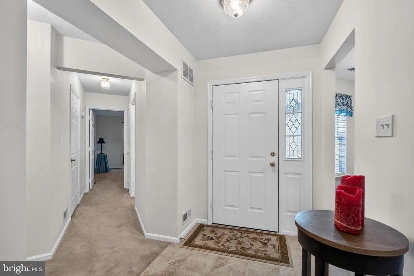
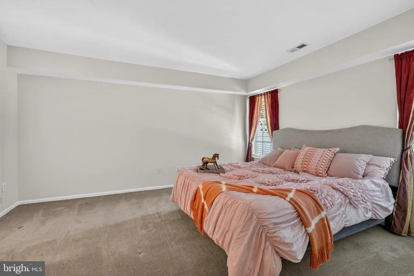
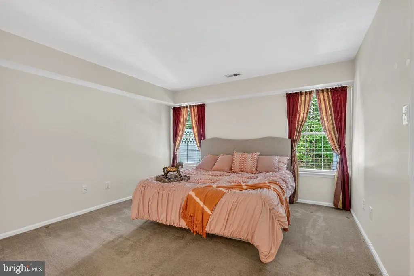
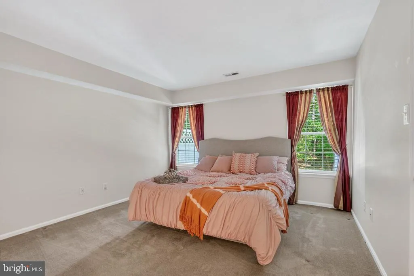
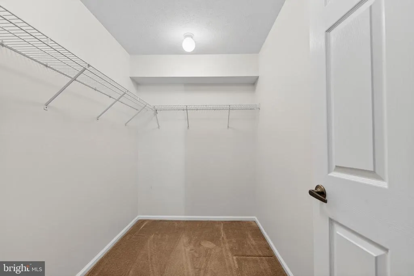
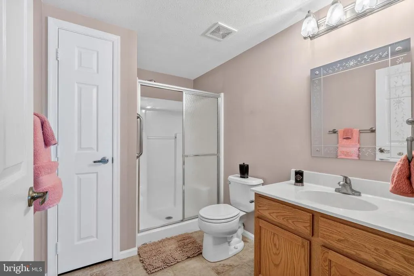
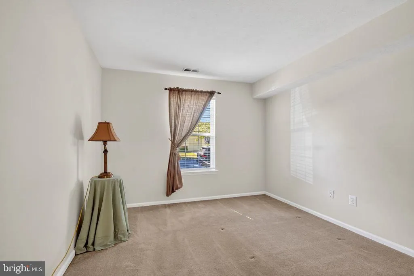
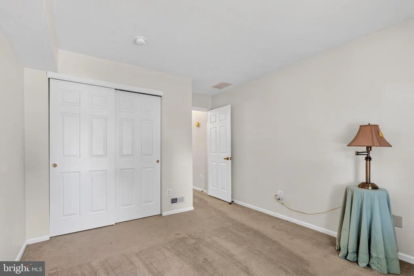
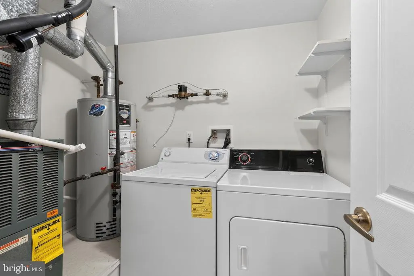
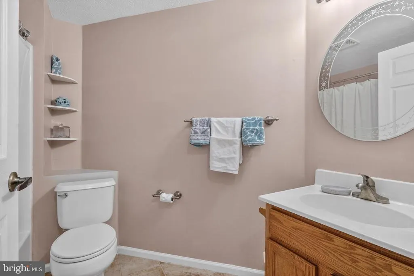
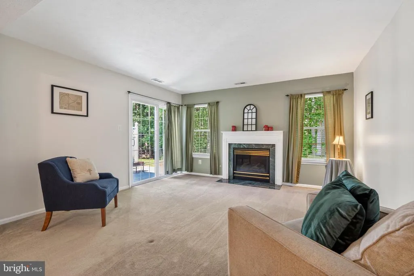
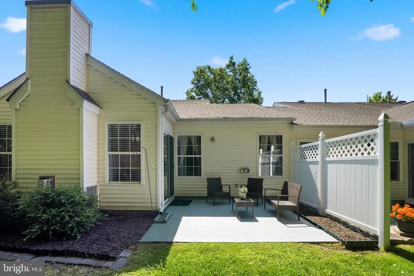
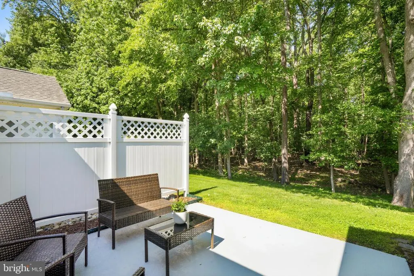
Welcome home to 40 Peppergrass Drive North-a beautifully maintained residence tucked into a peaceful wooded setting within Holiday Village East, one of Mount Laurel's most sought after 55+ active adult communities. More than just a home, this is an invitation to a vibrant, low-maintenance lifestyle where the lawn is mowed for you, the snow is cleared from your driveway, and a full social calendar is always within walking distance. Step inside and and you'll be greeted by a bright, neutral palette-crisp white walls and soft neutral carpeting creates a calm and welcoming canvas ready for your personal touch. The kitchen features sparkling granite counters, durable ceramic floors, Newer microwave in 2025, stainless whirlpool refrigerator 2021, Newer electric oven 2025, and a frigidaire dishwasher. Whether you are whipping up a quick breakfast or hosting friends, this kitchen is ready from day one. Flow into the spacious open dining room with light fixture and open to the family room which offers a ceiling fan with a light. Then move to the den which can be the heart of the home featuring a gas fireplace and mantel. Sliding doors lead to the patio that backs to woods. The primary suite offers a tranquil escape with to bright windows, soft neutral carpet and a generously sized walk in closet. The en-suite primary bath features a stall shower, ceramic flooring and clean neutral finishes. The second bedroom is on the other side of the home and offers a neutral decor and situated close to the second bath. The second bath offers a tub, ceramic flooring and neutral finishes. A one car garage with a garage door opener. The roof was replaced in 2011, newer blinds though out. Washer and Dryer are included. Motivated Seller.
| Price History |
|---|
General Features
| Cooling | Central A/C |
|---|---|
| Tax Lot | 00032 |
| Structure Type | Twin/Semi-Detached |
| Lot Size Square Feet | 3484.80 |
| Lot Size Units | Square Feet |
| City | MOUNT LAUREL |
| Accessibility | None |
| Security Features | Security System |
| Acceptable Financing | Conventional,VA,FHA 203(b) |
| Patio/Porch Features | Patio(s) |
| Price Per Sq Ft Total AG | 267.91 |
| New Construction | No |
| Year Built | 1997 |
| Association Fee Includes | Pool(s),Common Area Maintenance,Lawn Maintenance,Snow Removal,Trash,Health Club,Management |
| Tax Assessed Value | 181800.0 |
| Living Area | 1452 |
| Zoning | RES |
| Architectural Style | Ranch/Rambler |
| Condo/Coop Association fee Y/N | No |
| County | BURLINGTON |
| Total SQFT | 1452 |
| Other Structures | Above Grade,Below Grade |
| Close Price | 380000.00 |
| HOA | Yes |
| Bathrooms Count Main Level | 2.00 |
| Property Type | Residential |
| Assoc Fee Paid Per | Monthly |
| Senior Community Y/N | Yes |
| Utilities | Cable TV |
| Subdivision Name | HOLIDAY VILLAGE E |
| Sewer | Public Sewer |
| Tax Year | 2025 |
| Electric | 100 Amp Service |
| Association Amenities | Swimming Pool,Club House |
| Buyer Financing | Conventional |
| Standard Status | Closed |
| Status | CLOSED |
| Roof | Shingle |
| Vacation Rental Y/N | No |
| Total Rooms | 7 |
| Exclusions | None |
| Senior Community Age Req | 55 |
| Possession | Immediate,0-30 Days CD |
| HOA Fee | 92.00 |
| Tax Annual Amount | 6109.0 |
| Full Baths | 2 |
| Heating | Forced Air |
| Construction Materials | Vinyl Siding |
| Cool Fuel | Natural Gas |
| Garage Y/N | Yes |
| Year Built Source | Assessor |
| Levels | 1 |
| Directions | Union Mill to Elbo |
| MLS Area | Mount Laurel Twp (20324) |
| Bathrooms Full Main Level | 2 |
| Water Access Y/N | No |
| Garage Spaces | 1.00 |
| Ownership | Fee Simple |
| School District | LENAPE REGIONAL HIGH |
Interior Features
| Above Grade Finished Area | 1452 |
|---|---|
| Hot Water | Natural Gas |
| Fireplace Y/N | No |
| Basement (Y/N) | No |
| Below Grade Finished Area Unit Type | Square Feet |
| Total Bedrooms | 2 |
| Heating Y/N | Yes |
| Total Baths | 2 |
| Central Air Y/N | Yes |
| Below Grade Unfin SQFT Source | Assessor |
| Above Grade Finished Area Source | Assessor |
| Below Grade Unfin Area Units | Square Feet |
| Main Level Bedrooms | 2 |
| Laundry Type | Main Floor |
| Above Grade Finished Area Unit Type | Square Feet |
| Room Type | Living Room,Dining Room,Primary Bedroom,Kitchen,Family Room,Bedroom 1,Other,Attic |
| Heating Fuel | Natural Gas |
| LivingAreaSource | Assessor |
| Below Grade Finished Area Source | Assessor |
Exterior Features
| Water Oriented Y/N | No |
|---|---|
| Total Parking Spaces | 1 |
| # of Attached Garage Spaces | 1 |
| Lot Features | Level,Front Yard,Rear Yard |
| Foundation Details | Slab |
| Pool | Yes - Community |
| Lot Size Acres | 0.08 |
| Lot Size Source | Estimated |
| Lot Dimensions | 0.00 x 0.00 |
| ModificationTimestamp | 2026-09-21T17:34:22 |
| Navigable Water Y/N | No |
| Garage Features | Inside Access,Garage Door Opener |
| Water View Y/N | No |
| Days on Market | 85 |
| Water Source | Public |
| LotDimensionsSource | Assessor |
| Waterfront Y/N | No |
| Type of Parking | Attached Garage,Other |
| Land Assessed Value | 43000.00 |
Amenities
- Foreclosure
- Views
- Short Sale
- New Construction
- Adult 55+
- Lease To Own
- No HOA Fees
- Furnished
- Pets
- Primary On Main
- Air Conditioning
- Seller Finance
- Green
- Fixer Upper
- Horse
- Golf
- Fireplace
- Deck
- Garage
- Basement
- Pool
Property vs Townhouse Average in 08054
Price
Taxes
Year Built
 All information is believed to be accurate but is not guaranteed. Protected by Copyright© 2026 and is owned either by the Monmouth County Association of REALTORS; or by the developers of the software, Kunversion, LLC. All rights reserved. Each office independently owned and operated.
The New Jersey Real Estate Commission requires every licensed broker or salesperson with whom you list your property to give you a copy of this notice. The purpose is to help you comply with the New Jersey Law
All information is believed to be accurate but is not guaranteed. Protected by Copyright© 2026 and is owned either by the Monmouth County Association of REALTORS; or by the developers of the software, Kunversion, LLC. All rights reserved. Each office independently owned and operated.
The New Jersey Real Estate Commission requires every licensed broker or salesperson with whom you list your property to give you a copy of this notice. The purpose is to help you comply with the New Jersey Law
 The data relating to real estate for sale on this web site comes from the participating brokers of the South Jersey Shore MLS. Any use of search facilities of data on the site, other than a consumer looking to purchase real estate, is prohibited. Information displayed on this web site is Deemed Reliable But Not Guaranteed. This data is updated daily.
 © BRIGHT, All Rights Reserved
