



Address
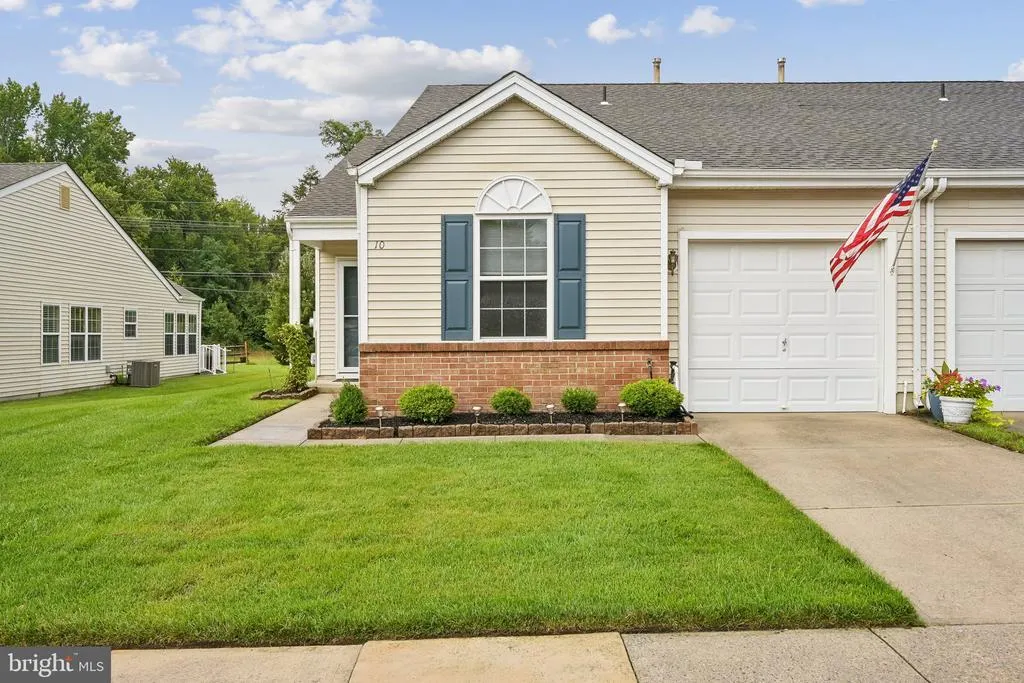
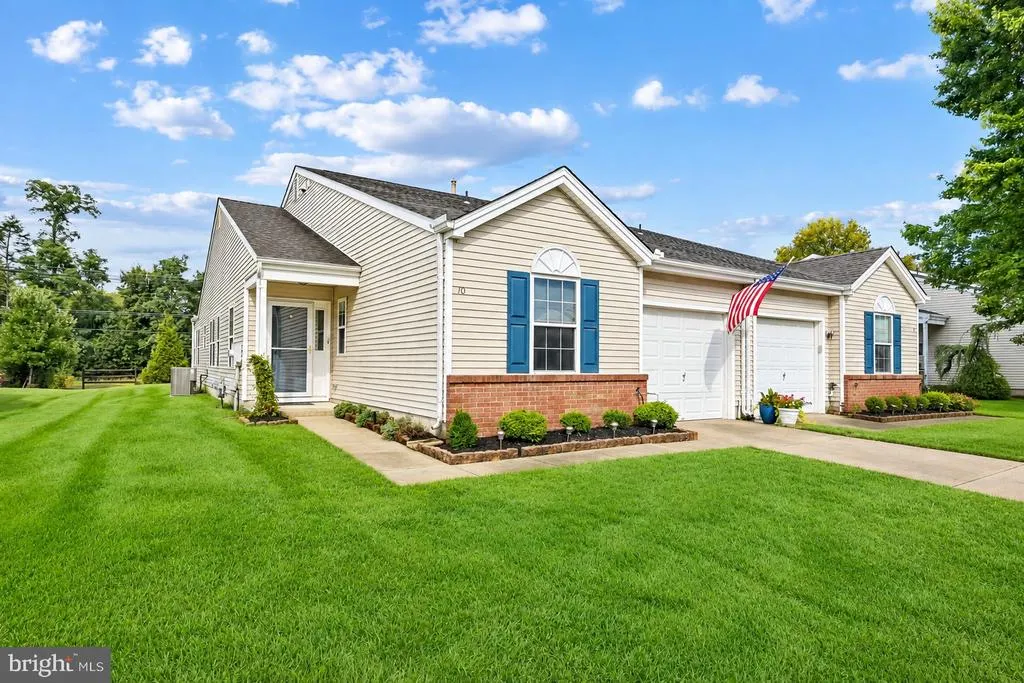
10 Carolina Way, Mount Laurel, NJ
Price
$ 400,000
Property Attributes
- MLS#NJBL2120420
- TypeTownhouse
- Listing Status ACTIVE
- CountyBURLINGTON
- CityMount Laurel
- AreaMount Laurel Twp
- NeighborhoodHoliday Village E
- Zip08054
- StyleRanch/Rambler
- Year Built1998
- Taxes$ 6274
- Price$ 400,000
- Bedrooms2
- Full Bathrooms2
- Half Bathrooms0
- Sqr Footage1553
- Lot Size0.13 Acres
Data Source:
Bright MLS
Property Description
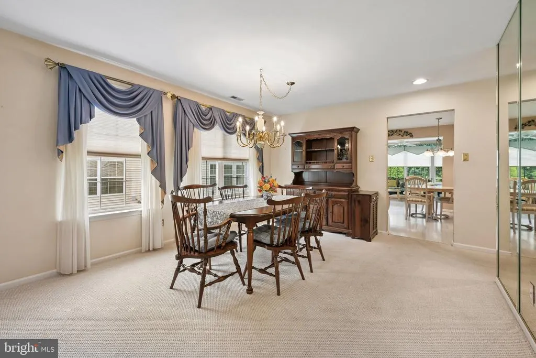
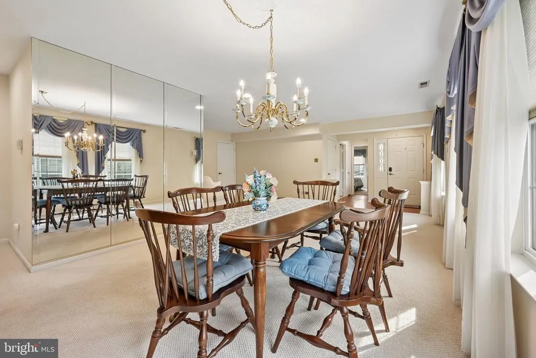
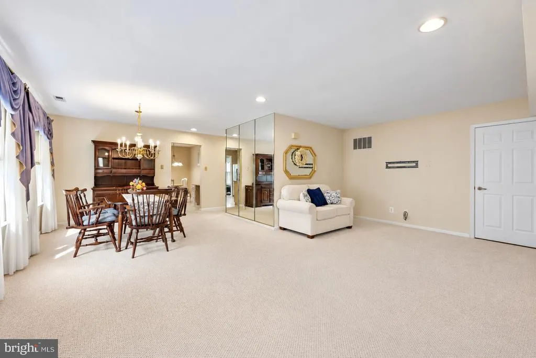
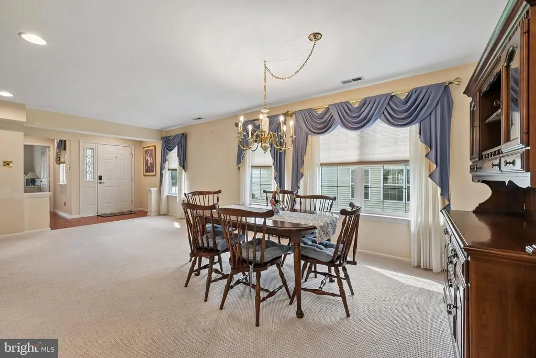
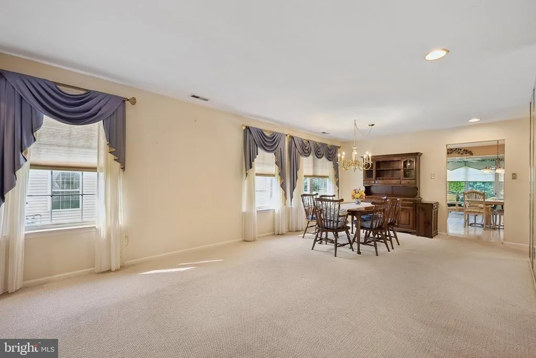
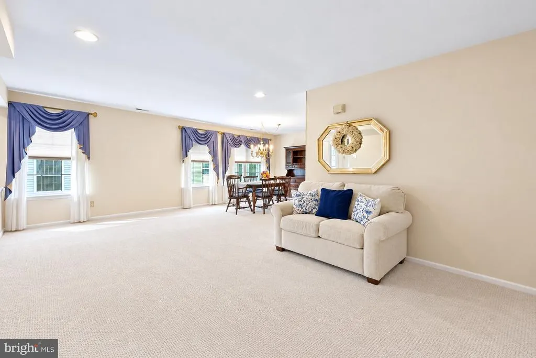
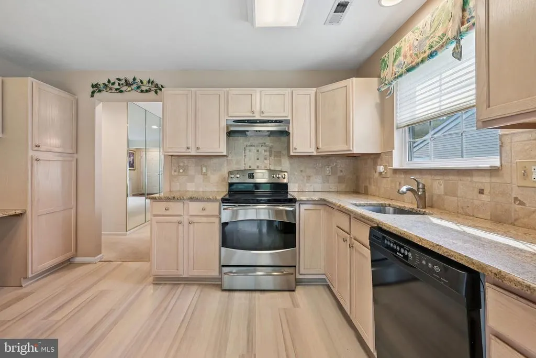
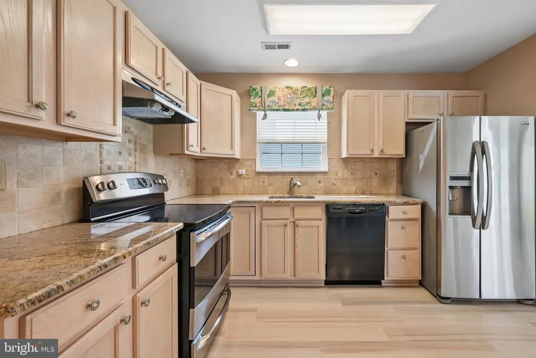
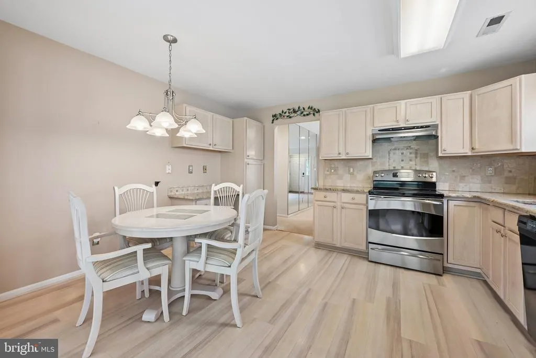
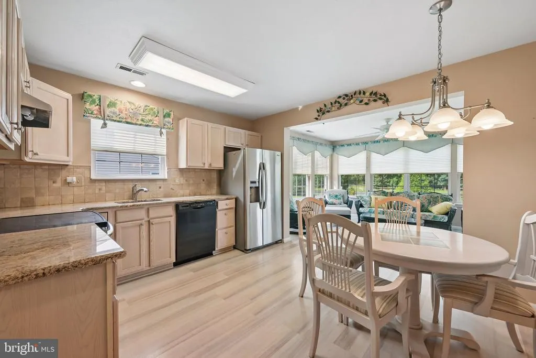
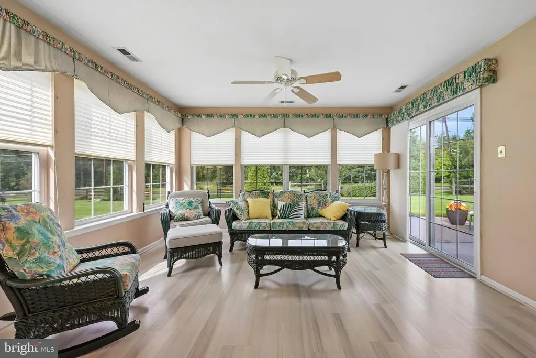
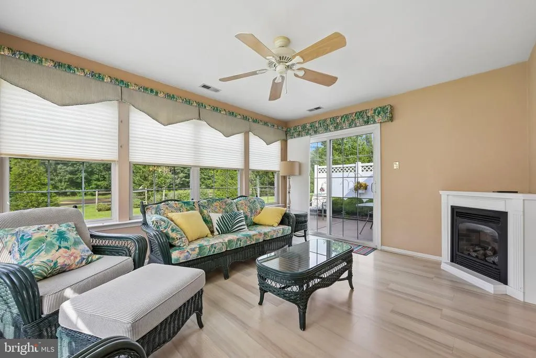
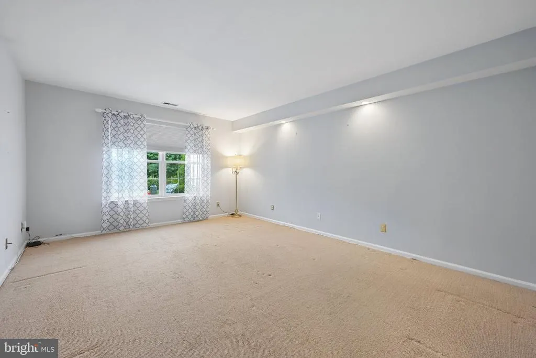
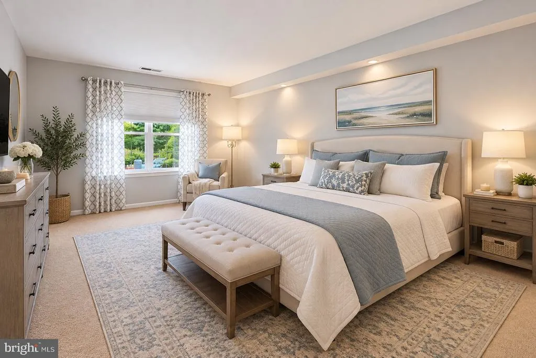
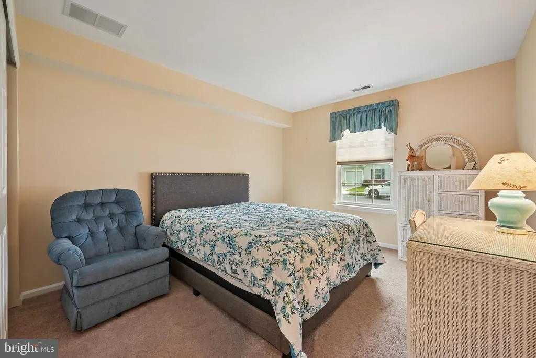
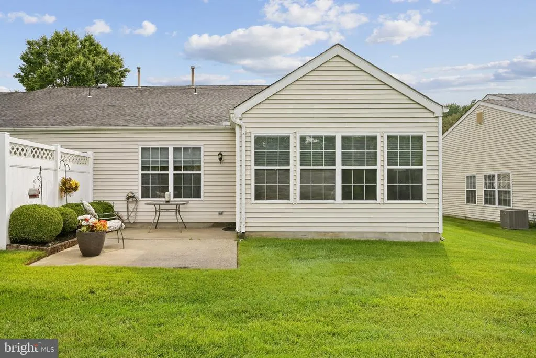
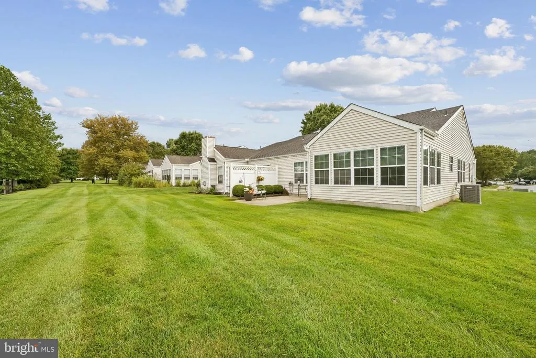
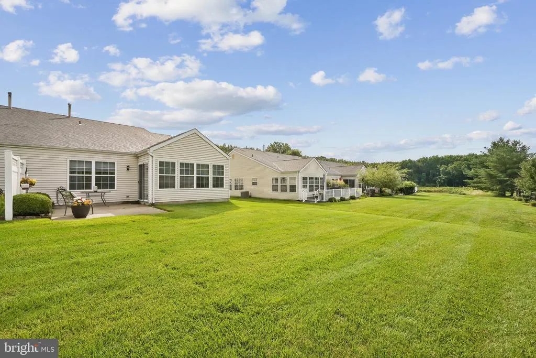
WELCOME TO HOLIDAY VILLAGE EAST, WHERE EVERY DAY CAN FEEL LIKE A VACATION! Discover the easy, carefree lifestyle youve been looking for in this charming one-story patio home located in Holiday Village East, one of South Jerseys most desirable active adult communities. This home offers a well appointed primary suite, generous sized second bedroom, large kitchen, spacious living area and plenty of storage.One of the many highlights of this home include the bright and inviting sunroom with a gas fireplace to warm you on chilly fall mornings while you enjoy your morning coffee, curl up with a good book, or simply relax while taking in the peaceful suburban setting. The favorable floor design offers a comfortable flow between the living and dining areas, making entertaining easy and inviting. The real attraction is the Holiday Village East lifestyle! This welcoming 55+ community is known for its abundance of activities, amenities, social opportunities, and a strong sense of community. There is something for everyone whether you enjoy staying active, meeting new friends, participating in clubs and activities, or simply relaxing and enjoying a low-maintenance lifestyle. The low monthly association fee is another feature which appeals to many residents making monthly expenses more manageable.Set in a lovely suburban setting, Holiday Village East offers the perfect combination of convenience, recreation, and community. Schedule you tour today and find out why Holiday Village East is such a fun place to live and why youll love to call this place your next home.
| Middle School | High School |
|---|---|
| Mt. Laurel Middle School | Lenape H.S. |
| Price History | |
|---|---|
| 9/15/2026 | Listed $400,000 |
General Features
| Living Area | 1553 |
|---|---|
| Sewer | Public Sewer |
| Heating | 90% Forced Air |
| Cooling | Central A/C |
| Possession | Immediate |
| Roof | Shingle |
| Appliances | Dishwasher,Disposal,Dryer,Exhaust Fan,Microwave,Oven - Self Cleaning,Refrigerator,Stainless Steel Appliances,Washer |
| Zoning | RESIDENTIAL |
| HOA Fee | 160.00 |
| Garage Spaces | 1.00 |
| Association Fee Includes | Common Area Maintenance,Lawn Maintenance,Snow Removal |
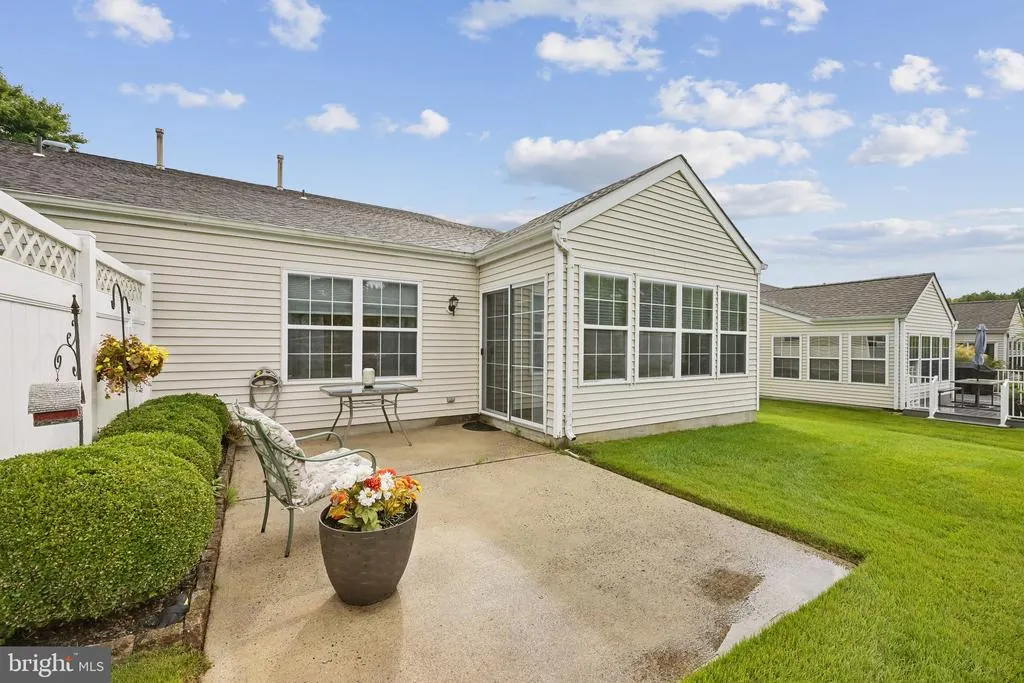
| Patio/Porch Features | Patio(s) |
| Architectural Style | Ranch/Rambler |
| Construction Materials | Vinyl Siding |
| School District | MOUNT LAUREL TOWNSHIP PUBLIC SCHOOLS |
| Year Built | 1998 |
| Electric | 100 Amp Service |
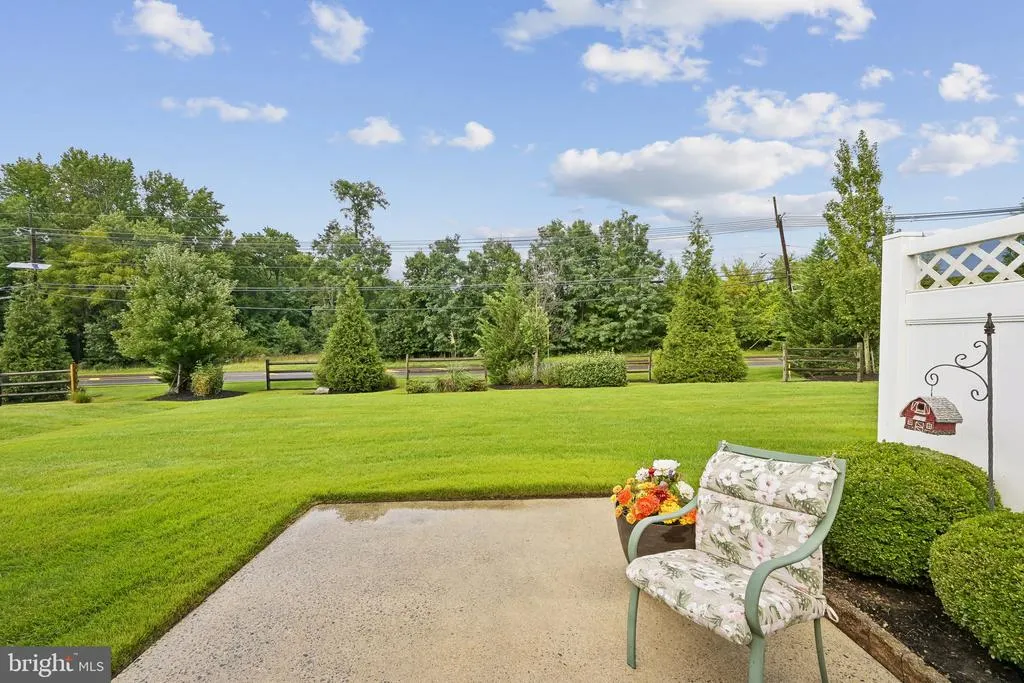
| View | Trees/Woods |
| Levels | 1 |
| Tax Year | 2025 |
| Ownership | Fee Simple |
| Cool Fuel | Electric |
| Accessibility | None |
| Assoc Fee Paid Per | Monthly |
| County | BURLINGTON |
| New Construction | No |
| Property Type | Residential |
| Association Amenities | Pool - Outdoor,Meeting Room,Jog/Walk Path,Fitness Center,Community Center |
| HOA | Yes |
| Subdivision Name | HOLIDAY VILLAGE E |
| Garage Y/N | Yes |
| Water Access Y/N | No |
| Other Structures | Above Grade,Below Grade |
| Total Rooms | 7 |
| Full Baths | 2 |
| Status | ACTIVE |
| Directions | Route 38 East to Rt turn @ Mt Laurel Rd to Rt @ Amaryllis Blvd to Rt @ Carolina Way. |
| City | MOUNT LAUREL |
| Disclosures | None |
| Association Name | HOLIDAY VILLAGE EAST |
| Senior Community Y/N | Yes |
| MLS Area | Mount Laurel Twp (20324) |
| Lot Size Units | Square Feet |
| Lot Size Square Feet | 5503.00 |
| Tax Assessed Value | 186700.0 |
| Tax Annual Amount | 6274.0 |
| Home Warranty Y/N | No |
| Structure Type | End of Row/Townhouse |
| Condo/Coop Association fee Y/N | No |
| Bathrooms Full Main Level | 2 |
| Bathrooms Count Main Level | 2.00 |
| Price Per Sq Ft Total AG | 257.57 |
| Acceptable Financing | Cash,Conventional |
| Additional Parcels Y/N | No |
| Community Pool Features | In Ground |
| Historic Y/N | No |
| Lease Considered Y/N | No |
| Senior Community Age Req | 55 |
| Vacation Rental Y/N | No |
| Total SQFT | 1553 |
| Location Type | Suburban |
| Builder Name | Hovnanian |
| Standard Status | Active |
| Year Built Source | Assessor |
| Tax Lot | 00057 |
| Association Recreation Fee | No |
Interior Features
| Interior Amenities | Bathroom - Stall Shower,Bathroom - Tub Shower,Combination Dining/Living,Dining Area,Entry Level Bedroom,Floor Plan - Open,Kitchen - Eat-In,Primary Bath(s),Upgraded Countertops,Walk-in Closet(s) |
|---|---|
| Heating Fuel | Natural Gas |
| Flooring | Carpet,Ceramic Tile,Hardwood |
| Total Fireplaces | 1 |
| Fireplace Features | Gas/Propane |
| Hot Water | Natural Gas |
| Basement (Y/N) | No |
| Heating Y/N | Yes |
| Fireplace Y/N | Yes |
| Above Grade Finished Area | 1553 |
| Central Air Y/N | Yes |
| Total Bedrooms | 2 |
| Main Level Bedrooms | 2 |
| Below Grade Finished Area Unit Type | Square Feet |
| LivingAreaSource | Assessor |
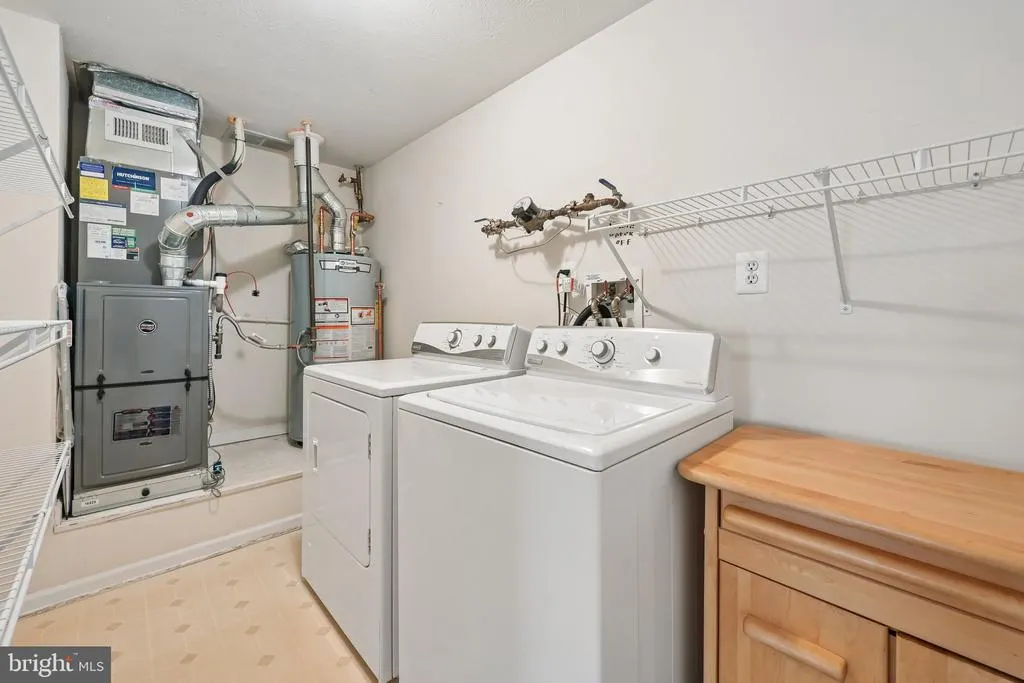
| Laundry Type | Main Floor |
| Below Grade Finished Area Source | Assessor |
| Above Grade Finished Area Source | Assessor |
| Above Grade Finished Area Unit Type | Square Feet |
| Total Baths | 2 |
Exterior Features
| Exterior Amenities | Street Lights |
|---|---|
| Pool | Yes - Community |
| Parking Features | Paved Driveway |
| Lot Features | Backs - Open Common Area,Front Yard,Rear Yard |
| Water Source | Public |
| Inclusions | Washer,Dryer,Refrigerator,Microwave,Range,Dishwasher,Ceiling Fans,Heater in sunroom. |
| Total Parking Spaces | 2 |
| Garage Features | Built In |
| Type of Parking | Attached Garage,Driveway |
| Foundation Details | Slab |
| Spa | No |
| Water View Y/N | No |
| Lot Size Acres | 0.13 |
| Lot Size Source | Assessor |
| Waterfront Y/N | No |
| Builder Model | Rosemont |
| Horse Y/N | No |
| Land Assessed Value | 43000.00 |
| Navigable Water Y/N | No |
| Water Oriented Y/N | No |
| # of Attached Garage Spaces | 1 |
Amenities
- Foreclosure
- Views
- Short Sale
- New Construction
- Adult 55+
- Lease To Own
- No HOA Fees
- Furnished
- Pets
- Primary On Main
- Air Conditioning
- Seller Finance
- Green
- Fixer Upper
- Horse
- Golf
- Fireplace
- Deck
- Garage
- Basement
- Pool
Property vs Townhouse Average in 08054
Price
Taxes
Year Built
Visits
 All information is believed to be accurate but is not guaranteed. Protected by Copyright© 2026 and is owned either by the Monmouth County Association of REALTORS; or by the developers of the software, Kunversion, LLC. All rights reserved. Each office independently owned and operated.
The New Jersey Real Estate Commission requires every licensed broker or salesperson with whom you list your property to give you a copy of this notice. The purpose is to help you comply with the New Jersey Law
All information is believed to be accurate but is not guaranteed. Protected by Copyright© 2026 and is owned either by the Monmouth County Association of REALTORS; or by the developers of the software, Kunversion, LLC. All rights reserved. Each office independently owned and operated.
The New Jersey Real Estate Commission requires every licensed broker or salesperson with whom you list your property to give you a copy of this notice. The purpose is to help you comply with the New Jersey Law
 The data relating to real estate for sale on this web site comes from the participating brokers of the South Jersey Shore MLS. Any use of search facilities of data on the site, other than a consumer looking to purchase real estate, is prohibited. Information displayed on this web site is Deemed Reliable But Not Guaranteed. This data is updated daily.
 © BRIGHT, All Rights Reserved
