























Address
20 Jeri-ann Drive, Manahawkin, NJ
Price
$ 899,990
Property Attributes
- MLS#NJOC2045028
- TypeSingle Family
- Listing Status ACTIVE
- CountyOCEAN
- CityManahawkin
- AreaStafford Twp
- NeighborhoodBeach Haven West
- Zip08050
- StyleCoastal,Contemporary
- Year Built2019
- Taxes$ 8110
- Price$ 899,990
- Bedrooms4
- Full Bathrooms3
- Half Bathrooms1
- Sqr Footage2000
- Lot Size0.09 Acres
Data Source:
Bright MLS
Property Description
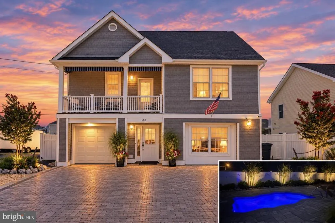
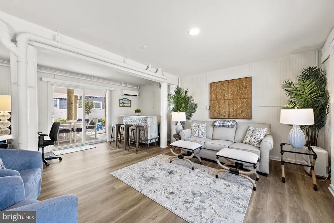
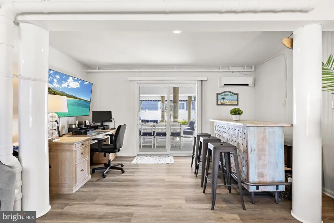
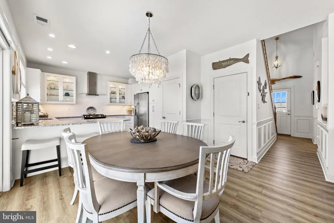
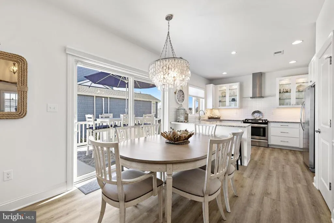
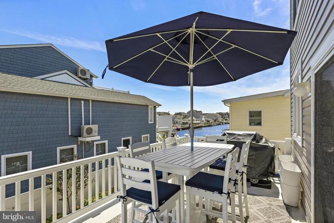
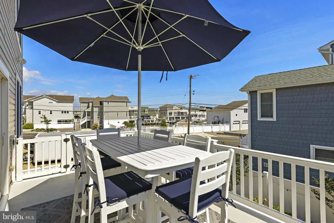
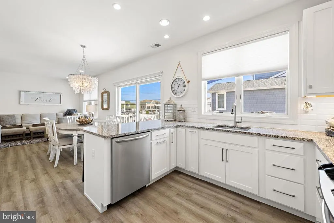
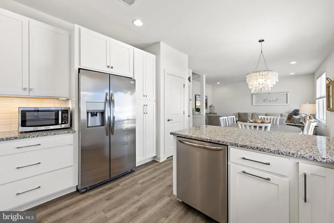
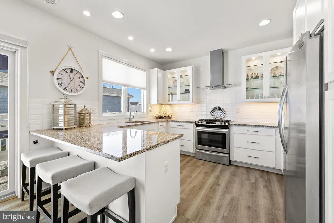
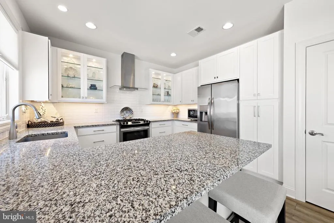
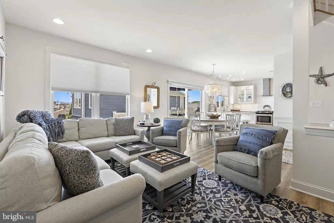
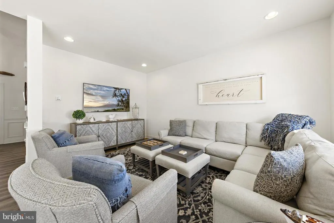
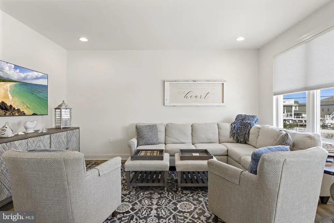
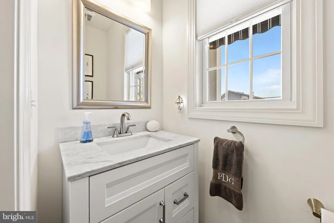
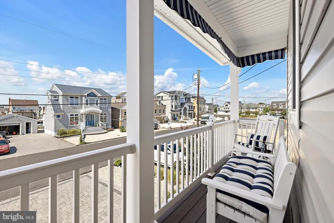
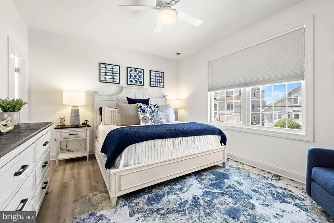
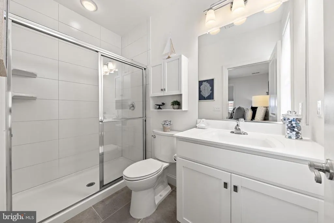
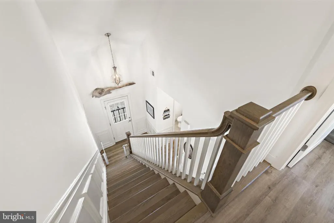
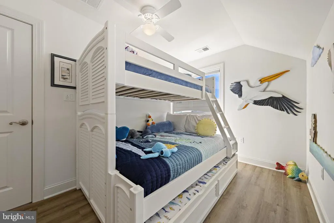
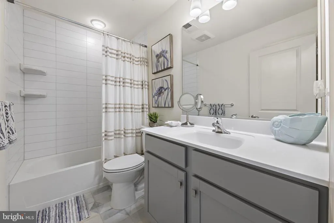
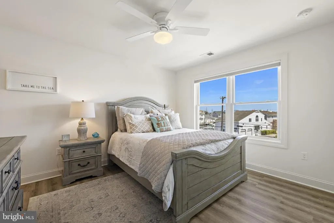
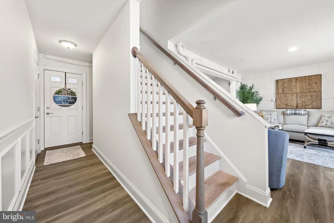
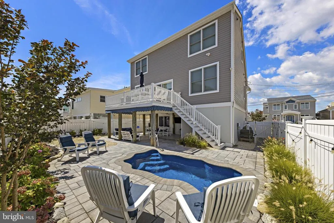
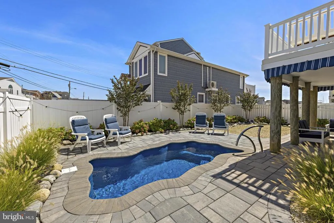
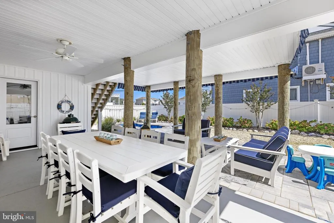
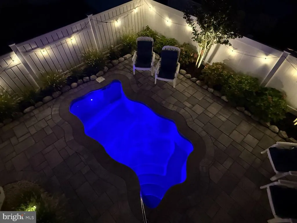
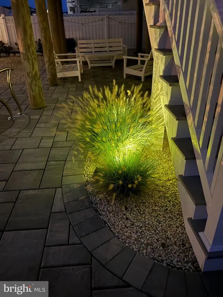
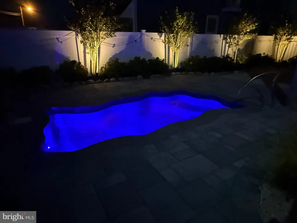
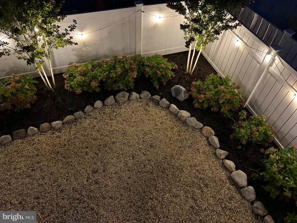
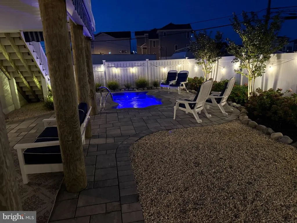
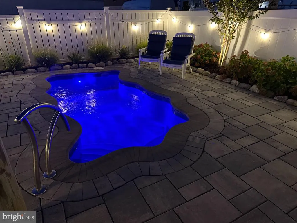
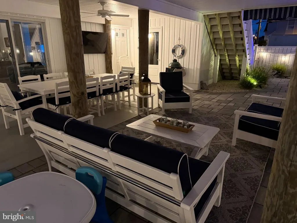
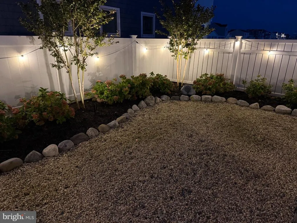
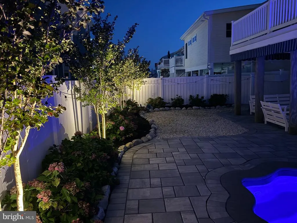
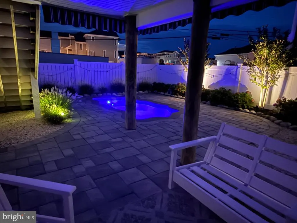
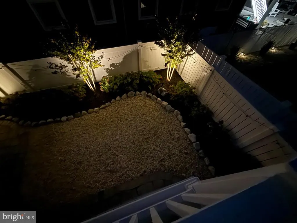
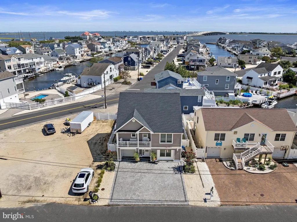
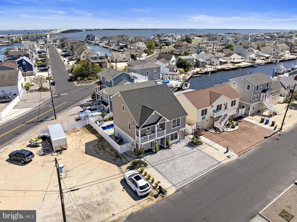
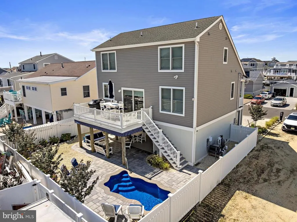
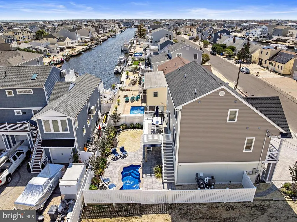
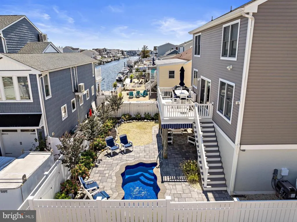
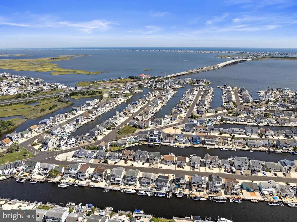
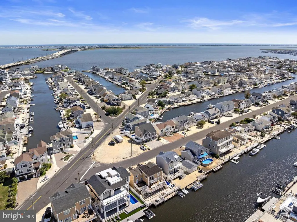
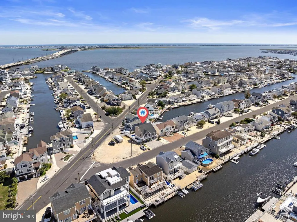
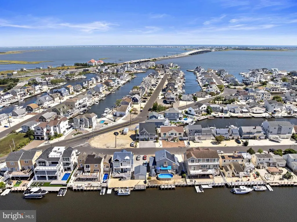
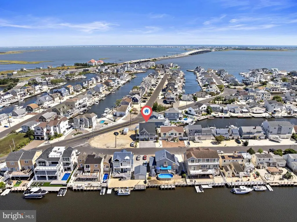
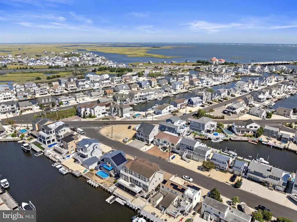
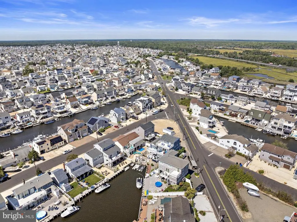
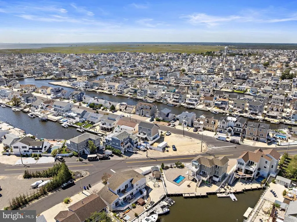
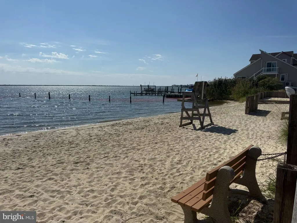
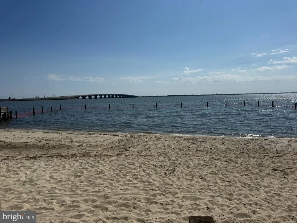
ONE-OF-A-KIND BEACH HAVEN WEST BEAUTY WITH WATER VIEWS! Welcome to this exceptional custom-built home in the highly sought-after Beach Haven West neighborhood, ideally located just minutes from Long Beach Island. Enjoy the convenience of walking or biking over the bridge to LBI, as well as walking to the Beach Haven West bay beach from home. With water views, beautifully designed living spaces, and an extraordinary backyard retreat, this property offers a refined coastal lifestyle without the need to be directly on the water. Built in 2019 by Walters Homes, this approximately 2,000-square-foot residence showcases thoughtful design and custom details throughout. The open-concept main level features a modern white kitchen with granite countertops, stainless steel appliances, tiled backsplash, under-cabinet lighting, pantry, and an inviting eat-in area with sliders leading to the deck. From here, take in the water views, watch the boats pass by, or descend directly to the backyard and pool area. The fully vinyl fenced backyard is designed for both relaxation and entertaining. A three-year-old fiberglass heated saltwater pool by Hutchinson Pools is surrounded by lush landscaping, brick pavers, underground sprinklers, custom outdoor lighting, a decorative awning, outdoor TV, Sonos sound system, and a complete outdoor camera surveillance system and home alarm system. Custom Polywood outdoor furniture with cushions is included, creating a comfortable and polished outdoor setting. The first-floor primary suite or In-law Suite, features a walk-in closet and private full bathroom. This level also includes a powder room and an exceptionally spacious laundry room with custom built-ins for added organization and storage. Additional highlights include wainscoting, custom molding, Anderson 400 windows, a tankless water heater, abundant closet space, and one-zone HVAC with an additional damper. The finished lower level offers flexible space for entertaining, working from home, or hosting guests. It includes a family room with pull-out sofa, dedicated office, custom bar, and sliders leading to the backyard and pool area. A separate split-system HVAC unit adds comfort and versatility. The extended one-car garage provides additional storage and convenient access toward the backyard. The second floor includes a spacious junior suite with a private full bathroom, two additional bedrooms, and a full hallway bathroom. Custom closets throughout maximize storage, while TVs in every room are included in the sale. Gas hookups are available both upstairs and downstairs. Outdoor living continues with a welcoming front deck furnished with custom Polywood furniture and cushions. The extended brick-paver driveway, complemented by thoughtfully planned landscaping by Bucci Landscaping, provides ample parking and a beautifully finished approach to the home. Since purchasing the property, the sellers have invested approximately $175,000 in additional upgrades. The sale also includes custom-designed indoor furnishings from Oskar Huber and Bassett Custom, turn-key interior dcor, and all custom Polywood outdoor furniture and cushions, representing approximately $100,000 in additional furnishings and outdoor enhancements. This turn-key Shore retreat offers a rare combination of water views, proximity to LBI and the bay beach, custom interiors, and exceptional outdoor amenities. Pull into the brick-paver driveway, watch the boats go by, enjoy the heated saltwater pool, and embrace the best of Beach Haven West living.
| Price History | |
|---|---|
| 9/18/2026 | Listed $899,990 |
General Features
| Living Area | 2000 |
|---|---|
| Sewer | Public Sewer |
| Heating | Forced Air |
| Cooling | Central A/C |
| Possession | Settlement |
| Appliances | Extra Refrigerator/Freezer,Stainless Steel Appliances,Water Heater - Tankless |
| Zoning | RR2A |
| Garage Spaces | 1.00 |
| Patio/Porch Features | Balcony,Deck(s) |
| Architectural Style | Coastal,Contemporary |
| Pool Features | In Ground,Saltwater,Heated |
| Security Features | Exterior Cameras |
| Construction Materials | Vinyl Siding |
| Exclusions | Personal Property |
| Year Built | 2019 |
| View | Water |
| Levels | 2 |
| Tax Year | 2026 |
| Ownership | Fee Simple |
| Cool Fuel | Electric |
| Accessibility | None |
| County | OCEAN |
| New Construction | No |
| Property Type | Residential |
| HOA | No |
| Subdivision Name | BEACH HAVEN WEST |
| Garage Y/N | Yes |
| Water Access Y/N | No |
| Other Structures | Above Grade |
| Full Baths | 3 |
| Status | ACTIVE |
| Directions | Rt 72 to R on Marsha Dr to L on Jennifer Ln to R on Jeri Ann Dr. |
| City | MANAHAWKIN |
| Senior Community Y/N | No |
| MLS Area | Stafford Twp (21531) |
| Lot Size Units | Square Feet |
| Lot Size Square Feet | 3999.00 |
| Tax Assessed Value | 574400.0 |
| Tax Annual Amount | 8110.53 |
| Home Warranty Y/N | Yes |
| Property Condition | Excellent |
| Structure Type | Detached |
| Condo/Coop Association fee Y/N | No |
| Bathrooms Full Main Level | 1 |
| Bathrooms Count Main Level | 2.00 |
| Price Per Sq Ft Total AG | 450.0 |
| Vacation Rental Y/N | No |
| Total SQFT | 2000 |
| Location Type | Corner Lot/Unit |
| Standard Status | Active |
| Year Built Source | Estimated |
Interior Features
| Interior Amenities | Entry Level Bedroom,Family Room Off Kitchen,Floor Plan - Open,Kitchen - Eat-In,Kitchen - Gourmet,Pantry,Sound System,Sprinkler System,Upgraded Countertops,Wainscotting,Walk-in Closet(s) |
|---|---|
| Heating Fuel | Natural Gas |
| Hot Water | Tankless |
| Basement (Y/N) | No |
| Heating Y/N | Yes |
| Fireplace Y/N | No |
| Above Grade Finished Area | 2000 |
| Half Baths | 1 |
| Central Air Y/N | Yes |
| Total Bedrooms | 4 |
| Main Level Bedrooms | 1 |
| LivingAreaSource | Estimated |
| Bedrooms Count All Upper Levels | 3 |
| Bedrooms Count Upper Level 1 | 3 |
| Bathrooms Half Main Level | 1 |
| Bathrooms Full Upper Level 1 | 2 |
| Bathrooms Full All Upper Levels | 2 |
| Bathrooms Count Upper Level 1 | 2.00 |
| Bathrooms Count All Upper Levels | 2 |
| Above Grade Finished Area Source | Estimated |
| Above Grade Finished Area Unit Type | Square Feet |
| Total Baths | 4 |
Exterior Features
| Exterior Amenities | Awning(s),BBQ Grill,Extensive Hardscape,Exterior Lighting,Lawn Sprinkler |
|---|---|
| Pool | Yes - Personal |
| Fencing | Aluminum |
| Lot Features | Corner,Landscaping |
| Water Source | Public |
| Inclusions | All appliances including washer and dryer along with the refrigerator and freezer in the garage. The house is coming fully furnished and turnkey which includes the outdoor furniture as well. All TVs |
| Total Parking Spaces | 1 |
| Garage Features | Additional Storage Area,Garage - Front Entry,Inside Access |
| Type of Parking | Attached Garage |
| Foundation Details | Pilings |
| Spa | No |
| Water View Y/N | Yes |
| Lot Dimensions | 50x80 |
| Lot Size Acres | 0.09 |
| Water Body Type | Lagoon |
| Lot Size Source | Estimated |
| Waterfront Y/N | No |
| Navigable Water Y/N | No |
| Water Oriented Y/N | Yes |
| # of Attached Garage Spaces | 1 |
| LotDimensionsSource | Estimated |
Amenities
- Foreclosure
- Views
- Short Sale
- New Construction
- Adult 55+
- Lease To Own
- No HOA Fees
- Furnished
- Primary On Main
- Air Conditioning
- Seller Finance
- Green
- Fixer Upper
- Horse
- Golf
- Fireplace
- Deck
- Garage
- Basement
- Pool
Property vs Single Family Average in 08050
Price
Taxes
Year Built
In The Neighborhood
Just Listed
Manahawkin
$ 2,999,999
1671 Mill Creek Road
Manahawkin, NJ 08050
- Type
- Single Family
- Size
- 3,400 SqFt
- Rooms
- 5 Beds + 4.5 Baths
Manahawkin
$ 2,899,999
77 Frank Drive
Manahawkin, NJ 08050
- Type
- Single Family
- Size
- 3,548 SqFt
- Rooms
- 5 Beds + 3.5 Baths
Manahawkin
$ 1,999,999
19 Glenn Drive
Manahawkin, NJ 08050
- Type
- Single Family
- Size
- 2,400 SqFt
- Rooms
- 6 Beds + 4.5 Baths
Manahawkin
$ 1,029,000
34 Frank Drive
Manahawkin, NJ 08050
- Type
- Single Family
- Size
- 1,986 SqFt
- Rooms
- 5 Beds + 2 Baths
Manahawkin
$ 1,585,000
31 Marin Lane
Manahawkin, NJ 08050
- Type
- Single Family
- Size
- 2,992 SqFt
- Rooms
- 3 Beds + 3.5 Baths
Manahawkin
$ 1,199,000
1386 Paul Boulevard
Manahawkin, NJ 08050
- Type
- Single Family
- Size
- 1,856 SqFt
- Rooms
- 3 Beds + 2.5 Baths
Manahawkin
$ 3,199,999
2128 Mill Creek Road
Manahawkin, NJ 08050
- Type
- Single Family
- Size
- 3,600 SqFt
- Rooms
- 6 Beds + 5 Baths
Manahawkin
$ 2,749,999
1856 Mill Creek
Manahawkin, NJ 08050
- Type
- Single Family
- Size
- 3,400 SqFt
- Rooms
- 6 Beds + 5 Baths
Manahawkin
$ 2,490,000
1467 Paul Boulevard
Manahawkin, NJ 08050
- Type
- Single Family
- Size
- 2,605 SqFt
- Rooms
- 5 Beds + 4 Baths
Manahawkin
$ 2,775,000
1487 Paul Boulevard
Manahawkin, NJ 08050
- Type
- Single Family
- Size
- 3,100 SqFt
- Rooms
- 5 Beds + 3.5 Baths
Manahawkin
$ 1,450,000
1499 Mill Creek Road
Manahawkin, NJ 08050
- Type
- Single Family
- Size
- 2,227 SqFt
- Rooms
- 3 Beds + 3 Baths
Manahawkin
$ 1,419,900
1603 Mill Creek Road
Manahawkin, NJ 08050
- Type
- Single Family
- Size
- 2,188 SqFt
- Rooms
- 4 Beds + 2 Baths
 All information is believed to be accurate but is not guaranteed. Protected by Copyright© 2026 and is owned either by the Monmouth County Association of REALTORS; or by the developers of the software, Kunversion, LLC. All rights reserved. Each office independently owned and operated.
The New Jersey Real Estate Commission requires every licensed broker or salesperson with whom you list your property to give you a copy of this notice. The purpose is to help you comply with the New Jersey Law
All information is believed to be accurate but is not guaranteed. Protected by Copyright© 2026 and is owned either by the Monmouth County Association of REALTORS; or by the developers of the software, Kunversion, LLC. All rights reserved. Each office independently owned and operated.
The New Jersey Real Estate Commission requires every licensed broker or salesperson with whom you list your property to give you a copy of this notice. The purpose is to help you comply with the New Jersey Law
 The data relating to real estate for sale on this web site comes from the participating brokers of the South Jersey Shore MLS. Any use of search facilities of data on the site, other than a consumer looking to purchase real estate, is prohibited. Information displayed on this web site is Deemed Reliable But Not Guaranteed. This data is updated daily.
 © BRIGHT, All Rights Reserved
