
Sold




Address
18 Milford Ave Avenue # A, Whiting, NJ
Price
$ 220,000
Property Attributes
- MLS#NJOC2043752
- TypeTownhouse
- Listing Status CLOSED
- CountyOCEAN
- CityWhiting
- AreaManchester Twp
- NeighborhoodCrestwood Village - 5
- Zip08759
- StyleRanch/Rambler
- Year Built1977
- Taxes$ 3134
- Price$ 220,000
- Bedrooms2
- Full Bathrooms1
- Half Bathrooms1
Data Source:
Bright MLS
Property Description
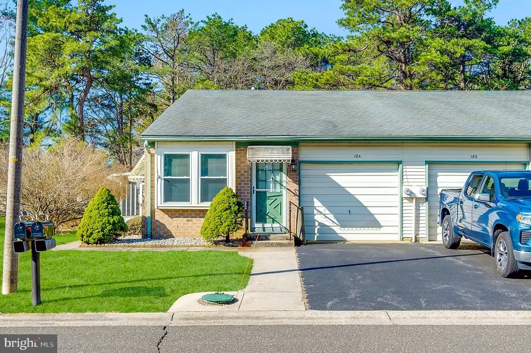
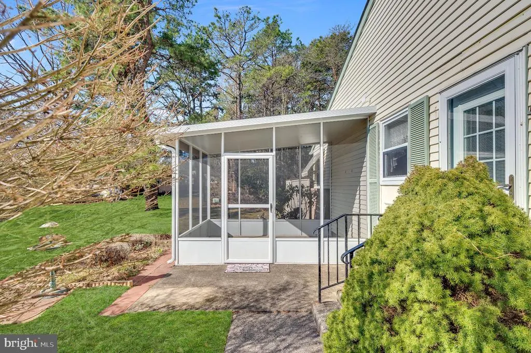
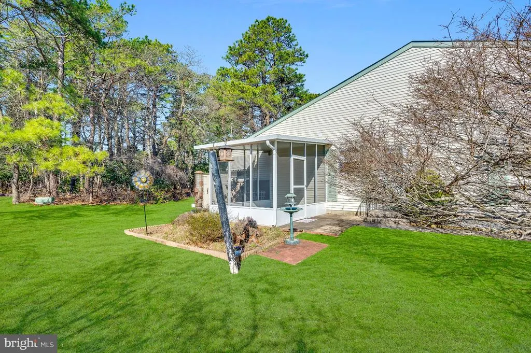
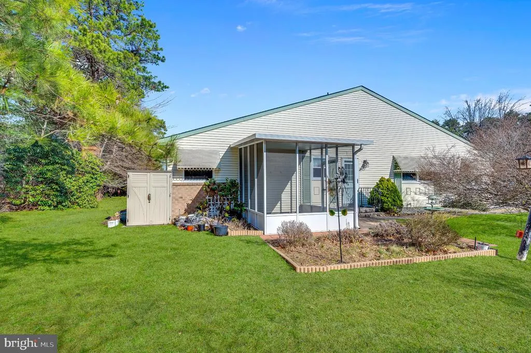
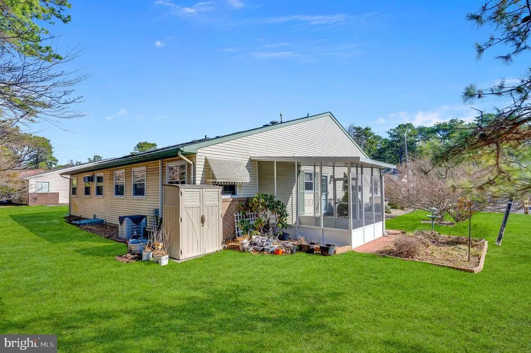
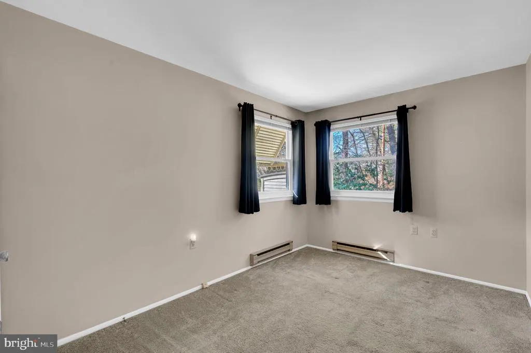
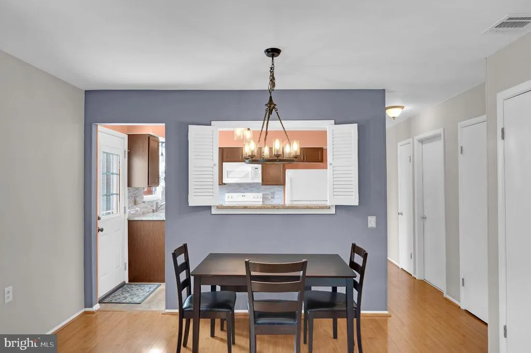
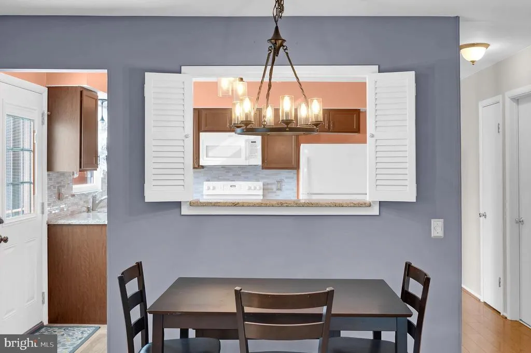
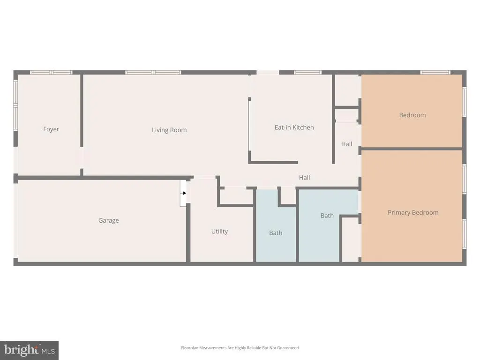
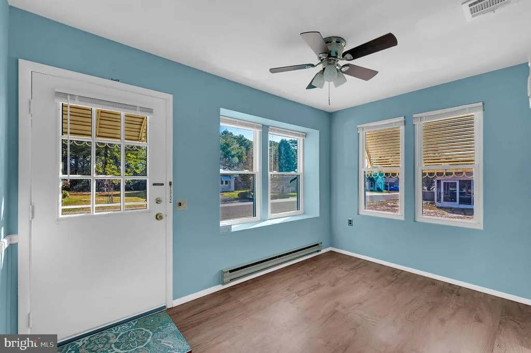
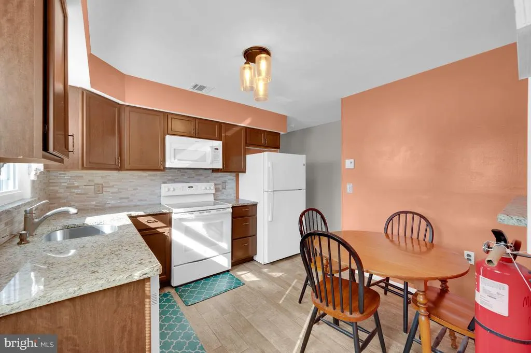
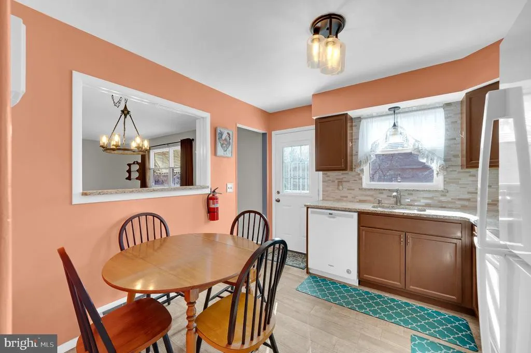
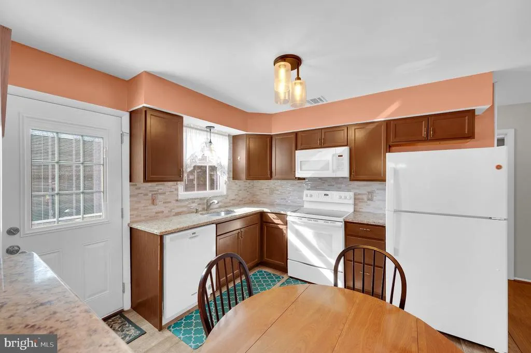
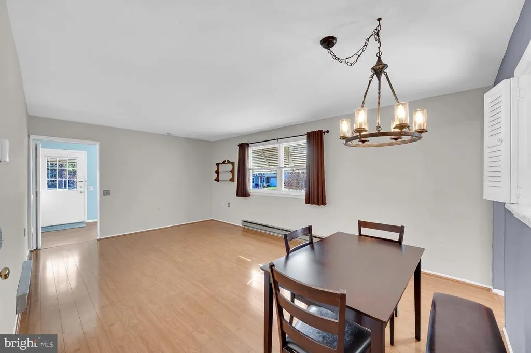
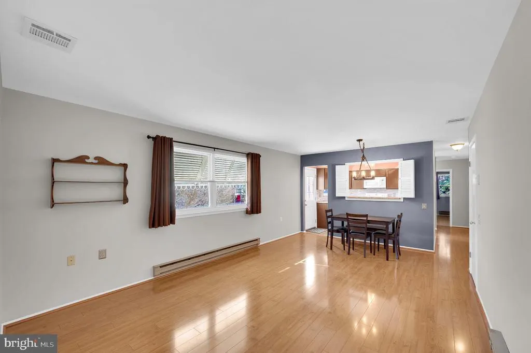
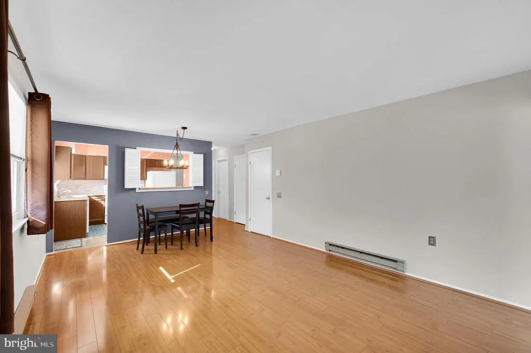
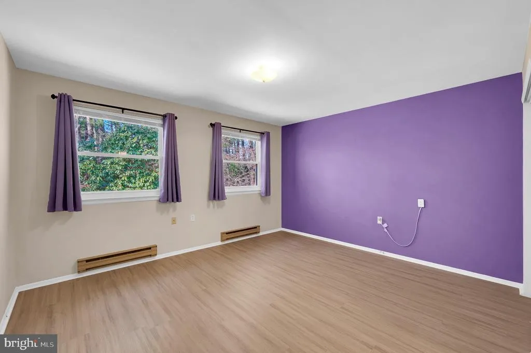
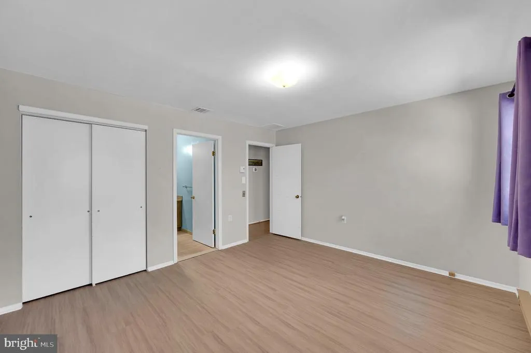
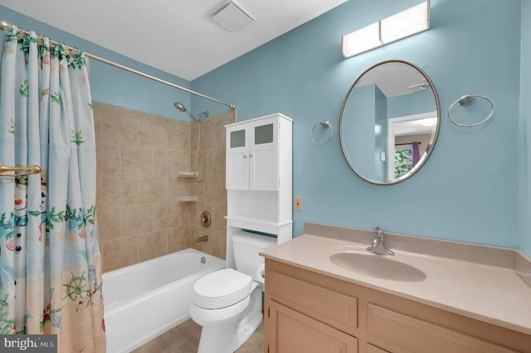
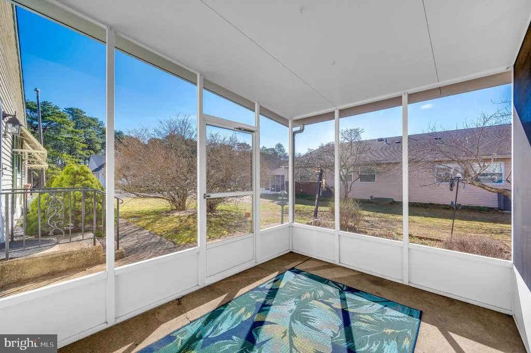
Highly Motivated Seller. Make an offer today. All offers welcome. Desirable Sheffield Model in Crestwood Village 5, a popular 55+ community. This well-maintained home features 2 bedrooms, 1 bathrooms, a spacious living and dining room combination, and an eat-in kitchen with granite countertops and a pantry closet. Enjoy the enclosed sunroom/porch, designated laundry room with gas dryer, and attached garage with direct entry. Central air conditioning and natural gas forced-air heating have been well maintained. A newer screened outdoor room provides a peaceful space for relaxation. Laminate and ceramic tile flooring throughout add beauty and easy maintenance. A must-see home ready for its next owner.
| Price History |
|---|
General Features
| Cooling | Central A/C |
|---|---|
| Structure Type | Twin/Semi-Detached |
| Historic Y/N | No |
| Location Type | Other |
| Lot Size Square Feet | 51100.00 |
| Lease Considered Y/N | No |
| Lot Size Units | Square Feet |
| City | WHITING |
| Accessibility | Level Entry - Main |
| Acceptable Financing | Cash,Conventional,FHA,VA |
| Patio/Porch Features | Screened |
| New Construction | No |
| Appliances | Dishwasher,Dryer - Electric,Energy Efficient Appliances,Microwave,Oven/Range - Electric,Washer |
| Year Built | 1977 |
| Association Fee Includes | Bus Service,Common Area Maintenance,Ext Bldg Maint,Lawn Maintenance,Road Maintenance,Trash,Snow Removal,Recreation Facility |
| Tax Assessed Value | 215400.0 |
| Zoning | RC |
| Architectural Style | Ranch/Rambler |
| Unit Number | A |
| Association Name | CRESTWOOD VILLAGE 5 |
| Condo/Coop Association fee Y/N | No |
| County | OCEAN |
| Other Structures | Above Grade |
| Close Price | 220000.00 |
| HOA | Yes |
| Bathrooms Count Main Level | 2.00 |
| Property Type | Residential |
| Assoc Fee Paid Per | Monthly |
| Senior Community Y/N | Yes |
| Home Warranty Y/N | No |
| Utilities | Electric Available,Natural Gas Available,Phone Available,Sewer Available,Water Available |
| Subdivision Name | CRESTWOOD VILLAGE - 5 |
| Sewer | Public Sewer |
| Tax Year | 2026 |
| Electric | 120/240V |
| Association Amenities | Club House,Exercise Room,Fax/Copying,Library,Meeting Room,Picnic Area,Shuffleboard |
| Association Recreation Fee | No |
| Buyer Financing | Cash |
| Standard Status | Closed |
| Status | CLOSED |
| Roof | Asphalt |
| Vacation Rental Y/N | No |
| Total Rooms | 6 |
| Exclusions | Personal Items |
| Senior Community Age Req | 55 |
| Possession | Immediate,Negotiable |
| HOA Fee | 173.00 |
| Tax Annual Amount | 3134.0 |
| Full Baths | 1 |
| Heating | Baseboard - Electric,Forced Air |
| Construction Materials | Stick Built |
| Cool Fuel | Electric |
| Garage Y/N | Yes |
| Year Built Source | Estimated |
| Levels | 1 |
| Directions | SCHOOLHOUSE RD. TO DEERFIELD DR. LEFT TO MILFORD AVE |
| MLS Area | Manchester Twp (21519) |
| Bathrooms Full Main Level | 1 |
| Water Access Y/N | No |
| Garage Spaces | 1.00 |
| Ownership | Fee Simple |
Interior Features
| Bathrooms Half Main Level | 1 |
|---|---|
| Hot Water | Electric |
| Window Features | Energy Efficient,Replacement |
| Basement (Y/N) | No |
| Total Bedrooms | 2 |
| Heating Y/N | Yes |
| Total Baths | 2 |
| Central Air Y/N | Yes |
| Interior Amenities | Attic,Combination Dining/Living,Entry Level Bedroom,Kitchen - Eat-In,Window Treatments |
| Above Grade Finished Area Source | Estimated |
| Main Level Bedrooms | 2 |
| Above Grade Finished Area Unit Type | Square Feet |
| Heating Fuel | Electric,Natural Gas |
| LivingAreaSource | Estimated |
| Flooring | Ceramic Tile,Laminate Plank,Laminated |
| Half Baths | 1 |
Exterior Features
| Exterior Amenities | Exterior Lighting,Lawn Sprinkler,Street Lights |
|---|---|
| Water Oriented Y/N | No |
| Door Features | Storm,Insulated |
| Total Parking Spaces | 1 |
| # of Attached Garage Spaces | 1 |
| Lot Features | Front Yard,Level |
| Foundation Details | Crawl Space |
| Pool | No Pool |
| Lot Size Acres | 0.00 |
| Lot Size Source | Estimated |
| Lot Dimensions | 51x100 |
| ModificationTimestamp | 2026-09-21T16:37:27 |
| Inclusions | Dryer; Electric Cooking; Refrigerator; Stove |
| Navigable Water Y/N | No |
| Garage Features | Garage - Front Entry,Inside Access |
| Water View Y/N | No |
| Days on Market | 38 |
| Water Source | Public |
| LotDimensionsSource | Estimated |
| Waterfront Y/N | No |
| Type of Parking | Attached Garage,Driveway |
Amenities
- Foreclosure
- Views
- Short Sale
- New Construction
- Adult 55+
- Lease To Own
- No HOA Fees
- Furnished
- Pets
- Primary On Main
- Air Conditioning
- Seller Finance
- Green
- Fixer Upper
- Horse
- Golf
- Fireplace
- Deck
- Garage
- Basement
- Pool
Property vs Townhouse Average in 08759
Price
Taxes
Year Built
 All information is believed to be accurate but is not guaranteed. Protected by Copyright© 2026 and is owned either by the Monmouth County Association of REALTORS; or by the developers of the software, Kunversion, LLC. All rights reserved. Each office independently owned and operated.
The New Jersey Real Estate Commission requires every licensed broker or salesperson with whom you list your property to give you a copy of this notice. The purpose is to help you comply with the New Jersey Law
All information is believed to be accurate but is not guaranteed. Protected by Copyright© 2026 and is owned either by the Monmouth County Association of REALTORS; or by the developers of the software, Kunversion, LLC. All rights reserved. Each office independently owned and operated.
The New Jersey Real Estate Commission requires every licensed broker or salesperson with whom you list your property to give you a copy of this notice. The purpose is to help you comply with the New Jersey Law
 The data relating to real estate for sale on this web site comes from the participating brokers of the South Jersey Shore MLS. Any use of search facilities of data on the site, other than a consumer looking to purchase real estate, is prohibited. Information displayed on this web site is Deemed Reliable But Not Guaranteed. This data is updated daily.
 © BRIGHT, All Rights Reserved
