
Sold



Address
86 Bennet Lane, Manahawkin, NJ
Price
$ 830,000
Property Attributes
- MLS#NJOC2043192
- TypeSingle Family
- Listing Status CLOSED
- CountyOCEAN
- CityManahawkin
- AreaStafford Twp
- NeighborhoodStafford Park
- Zip08050
- StyleColonial
- Year Built2023
- Taxes$ 11379
- Price$ 830,000
- Bedrooms4
- Full Bathrooms3
- Half Bathrooms0
- Sqr Footage4898
Data Source:
Bright MLS
Property Description
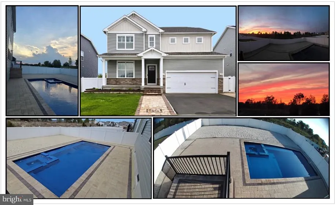
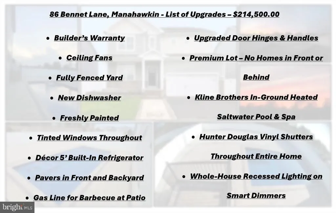
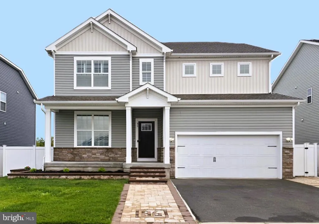
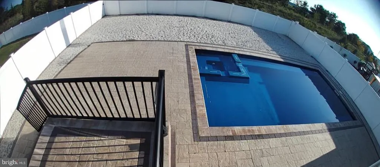
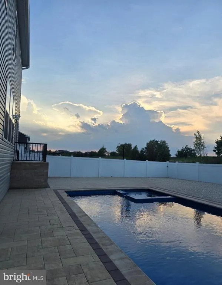
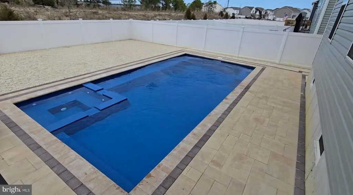
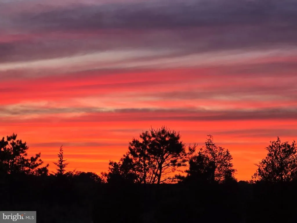
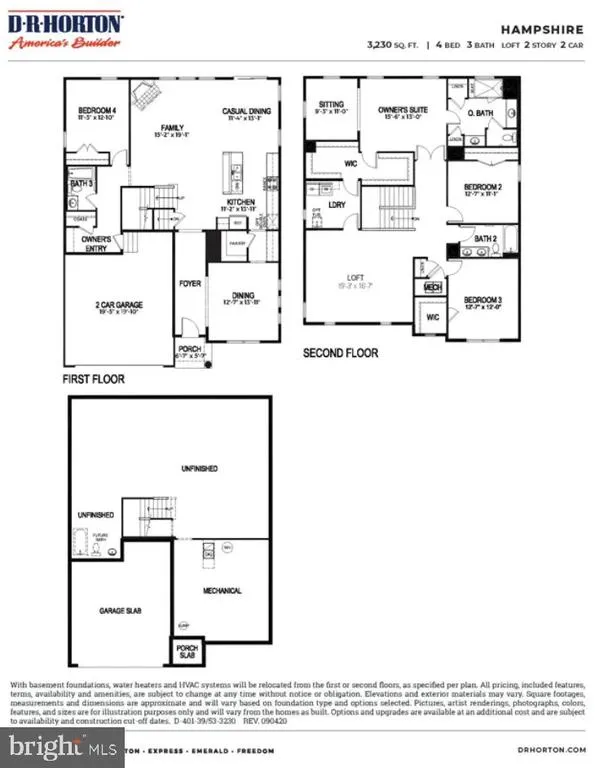
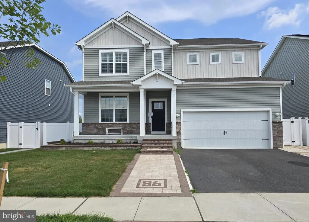
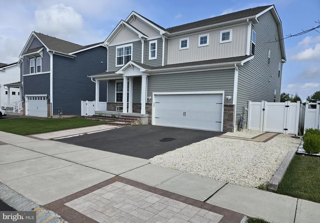
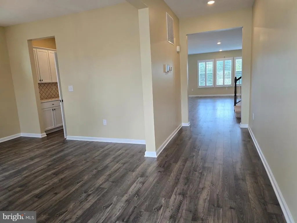
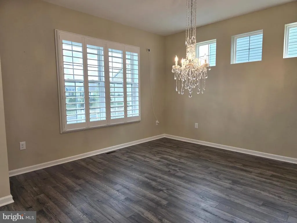
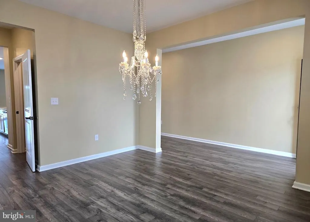
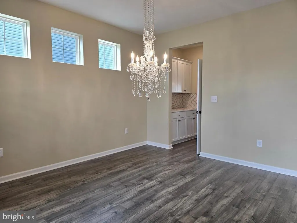
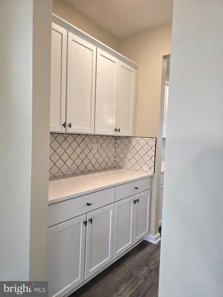
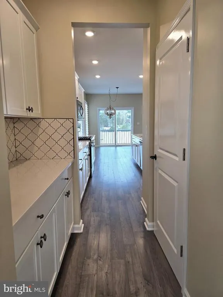
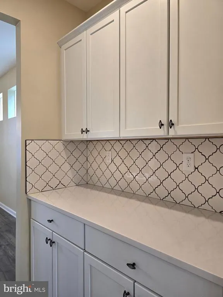
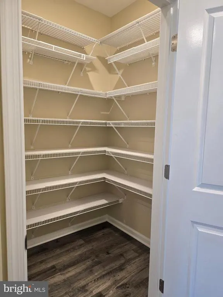
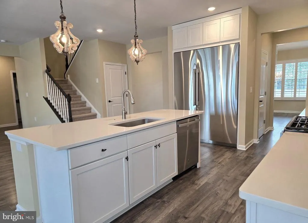
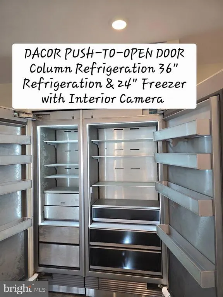
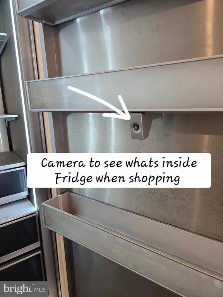
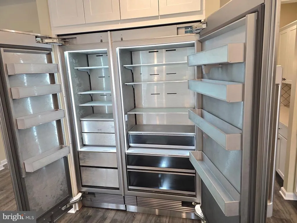
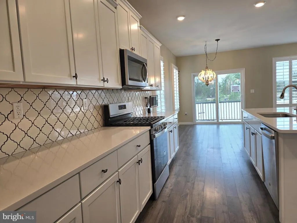
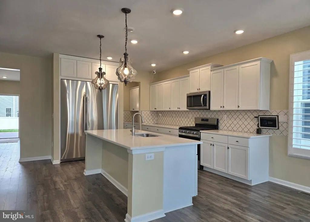
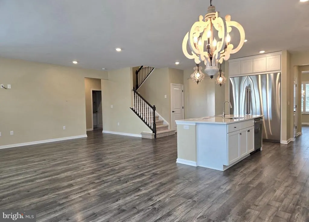
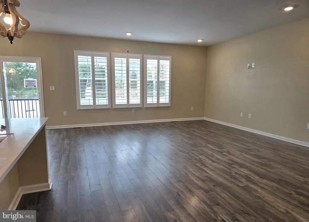
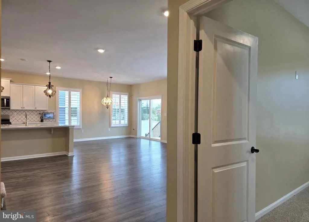
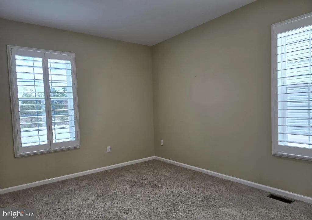
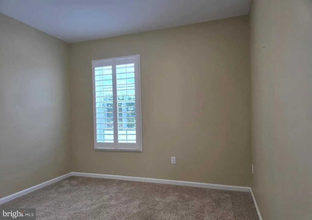
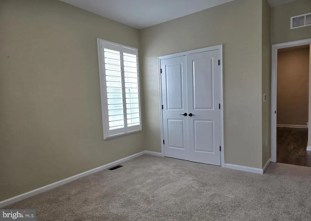
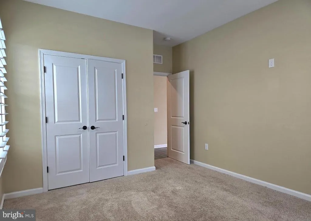
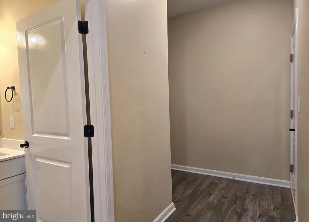
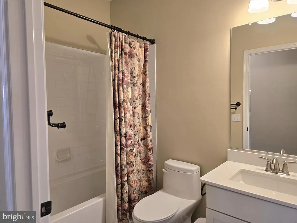
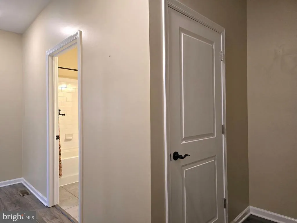
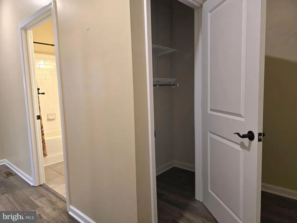
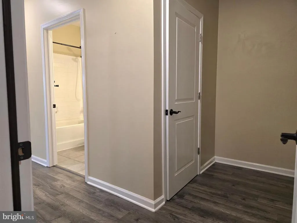
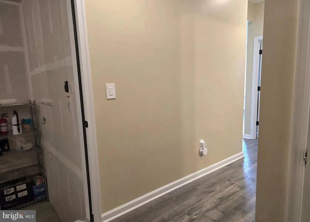
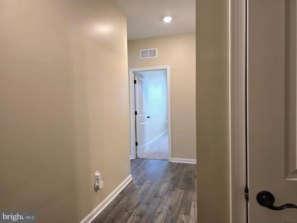
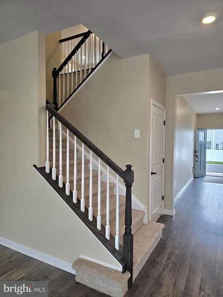
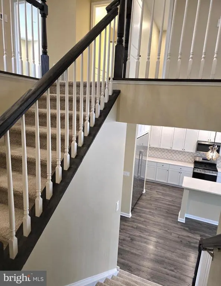
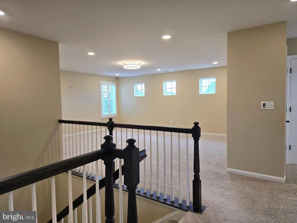
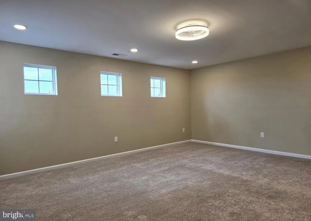
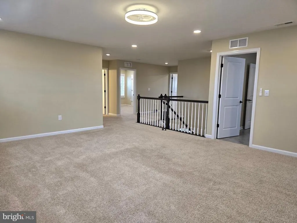
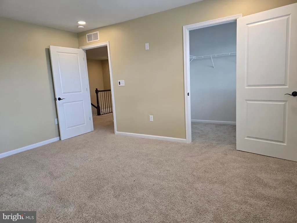
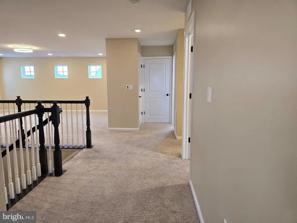
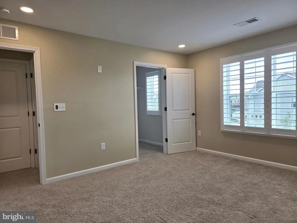
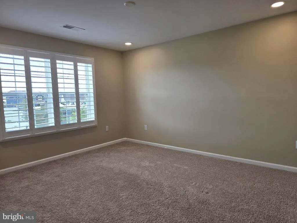
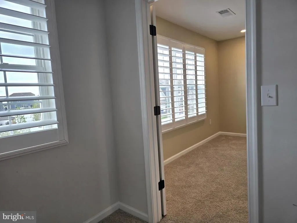
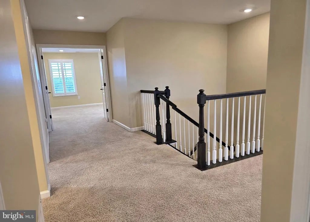
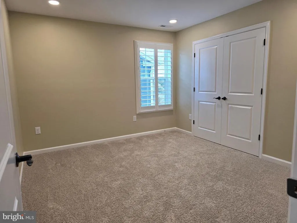
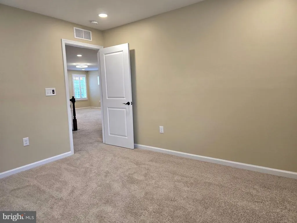
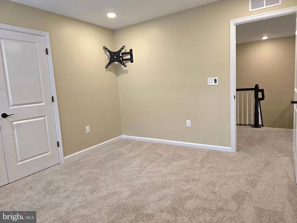
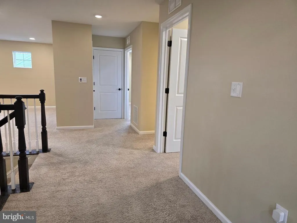
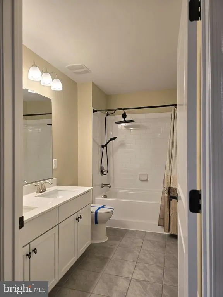
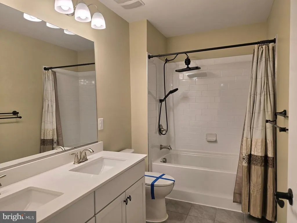
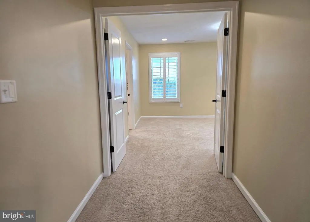
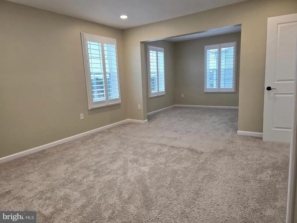
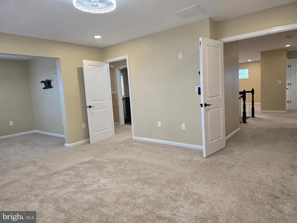
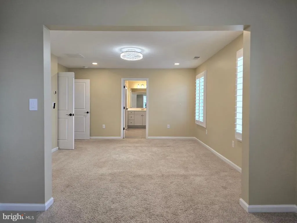
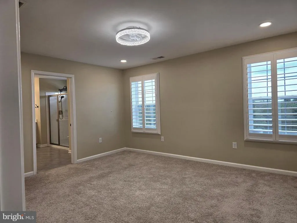
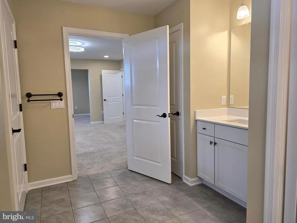
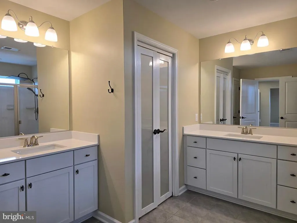
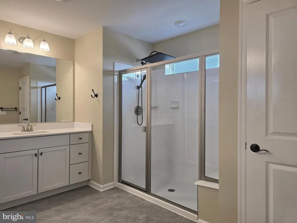
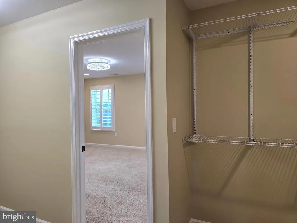
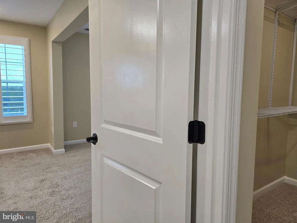
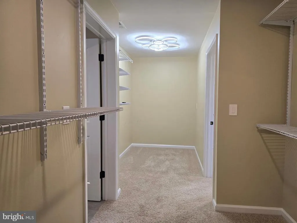
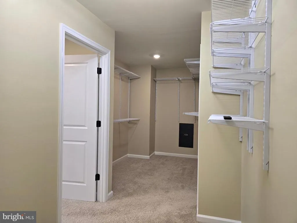
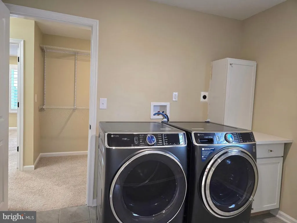
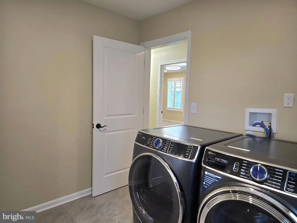
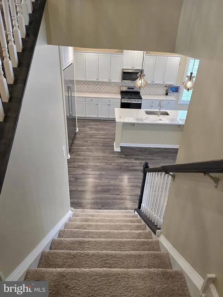
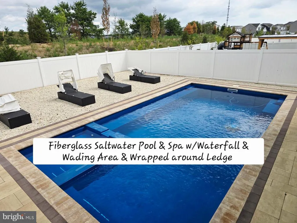
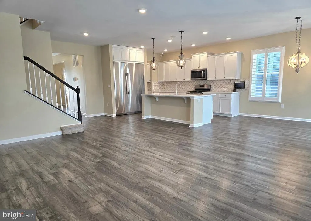
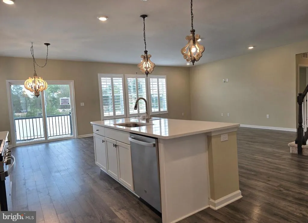
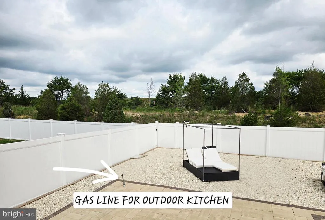
AVAILABLE FOR IMMEDIATE CLOSING NO SELLER RELOCATION CONTINGENCIES! CAN ACCOMMODATE A 714 DAY CLOSING! GET IN BEFORE THE END OF AUGUST! ONLY MINUTES TO LBI! Welcome to this beautifully upgraded 4-bedroom, 3 full bath home that perfectly blends comfort, style, and privacy. Ideally located just minutes from Long Beach Island, this move-in-ready home offers a rare opportunity for a fast, seamless closingperfect for buyers looking to settle in quickly and enjoy the rest of summer at the shore. From the moment you arrive, youll appreciate the peaceful setting with no homes directly in front and serene wooded views in the rear, creating a true retreat-like atmosphere. Step inside to a freshly painted interior featuring an enhanced custom lighting package, elegant Hunter Douglas shutters throughout, and tinted windows for added energy efficiency and privacy. The spacious, open layout is ideal for both everyday living and entertaining. The kitchen is a standout, equipped with a Decore 6-foot refrigerator, sleek quartz countertops, new dishwasher, garbage disposal, and abundant cabinetry. A butlers pantry and walk-in pantry add both convenience and functionalityperfect for hosting and culinary enthusiasts alike. Step outside to your private backyard oasis featuring a heated in-ground saltwater pool and spa, extending your enjoyment throughout the seasons. Beautiful paver patios and walkways create the perfect setting for relaxation and entertaining, all while backing to peaceful woods and preserved land for ultimate privacy. Additional highlights include generously sized bedrooms, three full bathrooms, and thoughtful upgrades throughouttruly making this home turnkey. This exceptional property offers luxury, tranquility, convenience, and flexibilitywith the ability to close in as little as 714 days. Dont miss your chance to move in before the end of August and start enjoying coastal living right away!
| Price History |
|---|
General Features
| Cooling | Central A/C |
|---|---|
| Structure Type | Detached |
| Location Type | Middle Of Block |
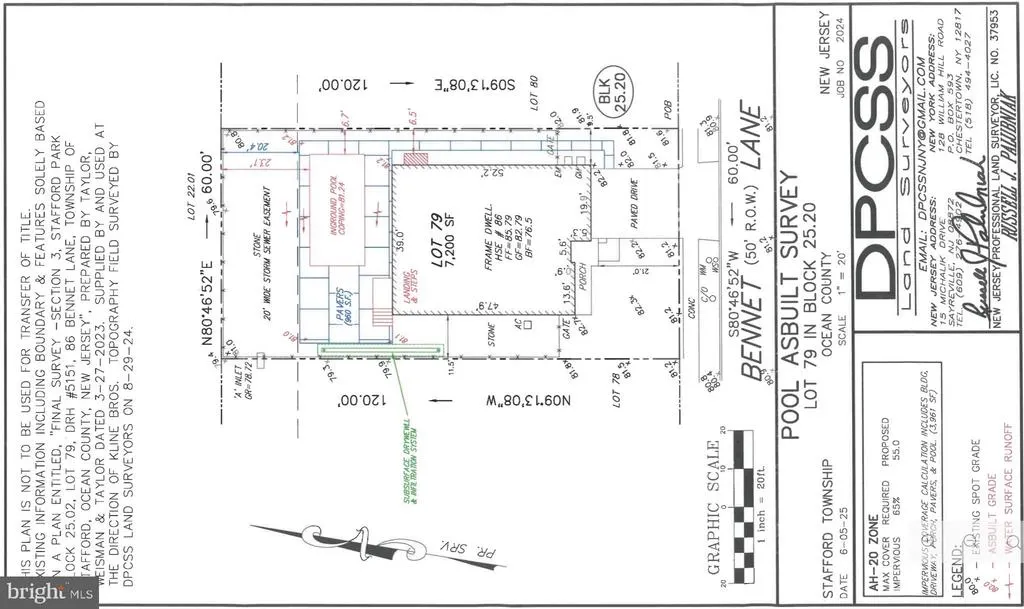
| Lot Size Square Feet | 60.00 |
| Lot Size Units | Square Feet |
| City | MANAHAWKIN |
| Accessibility | None |
| Acceptable Financing | Cash,Conventional |
| Price Per Sq Ft Total AG | 248.64 |
| New Construction | No |
| Year Built | 2023 |
| Tax Assessed Value | 745300.0 |
| Living Area | 4898 |
| Zoning | RES |
| Architectural Style | Colonial |
| Condo/Coop Association fee Y/N | No |
| County | OCEAN |
| Total SQFT | 4898 |
| Other Structures | Above Grade,Below Grade |
| Close Price | 830000.00 |
| HOA | No |
| Bathrooms Count Main Level | 1.00 |
| Property Type | Residential |
| Senior Community Y/N | No |
| Home Warranty Y/N | Yes |
| Property Condition | Excellent |
| Pool Features | Heated,In Ground,Pool/Spa Combo,Saltwater,Other |
| Subdivision Name | STAFFORD PARK |
| Sewer | Public Sewer |
| Tax Year | 2025 |
| Buyer Financing | Cash |
| Standard Status | Closed |
| Disclosures | Owner RE Licensee,Prop Disclosure |
| Status | CLOSED |
| Vacation Rental Y/N | No |
| Exclusions | PERSONAL PROPERTY |
| Possession | Settlement |
| Tax Annual Amount | 11379.0 |
| Contingency Type | Home Sale,Home Inspection |
| Full Baths | 3 |
| Heating | Central |
| Construction Materials | Other |
| Cool Fuel | Other |
| Garage Y/N | Yes |
| Year Built Source | Estimated |
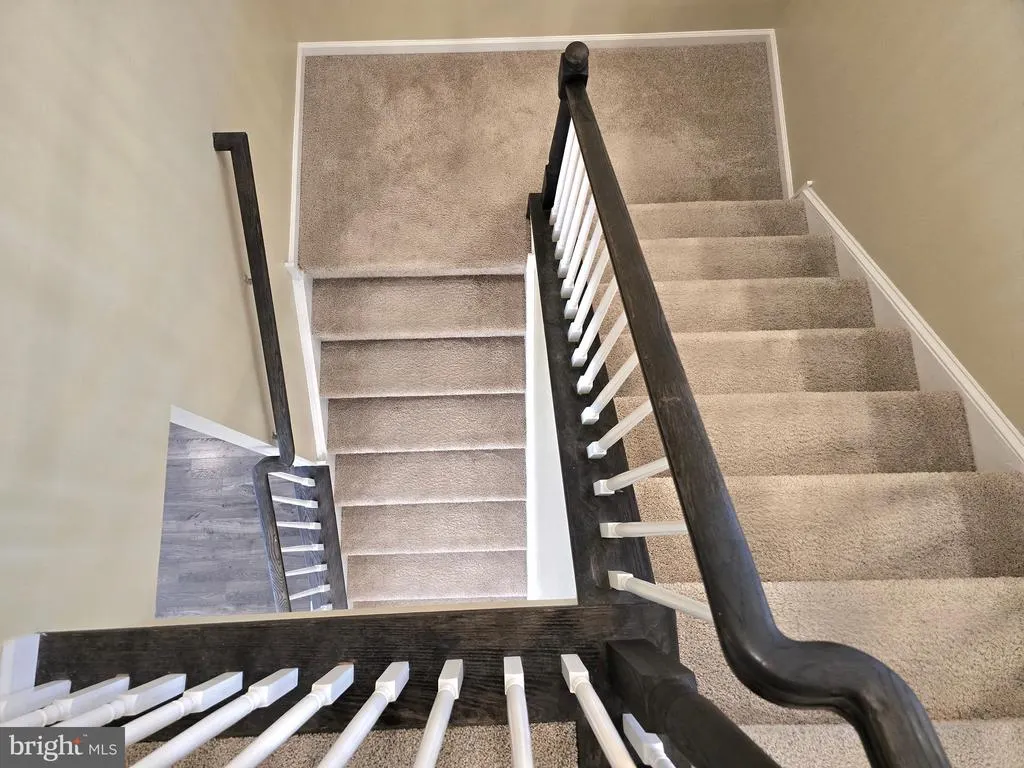
| Levels | 2 |
| Directions | STAFFORD PARK |
| MLS Area | Stafford Twp (21531) |
| Bathrooms Full Main Level | 1 |
| Water Access Y/N | No |
| Garage Spaces | 2.00 |
| Ownership | Fee Simple |
Interior Features
| Above Grade Finished Area | 3298 |
|---|---|
| Hot Water | Other |
| Basement (Y/N) | Yes |
| Bathrooms Full All Upper Levels | 2 |
| Below Grade Finished Area Unit Type | Square Feet |
| Total Bedrooms | 4 |
| Heating Y/N | Yes |
| Total Baths | 3 |
| Basement | Poured Concrete |
| Central Air Y/N | Yes |
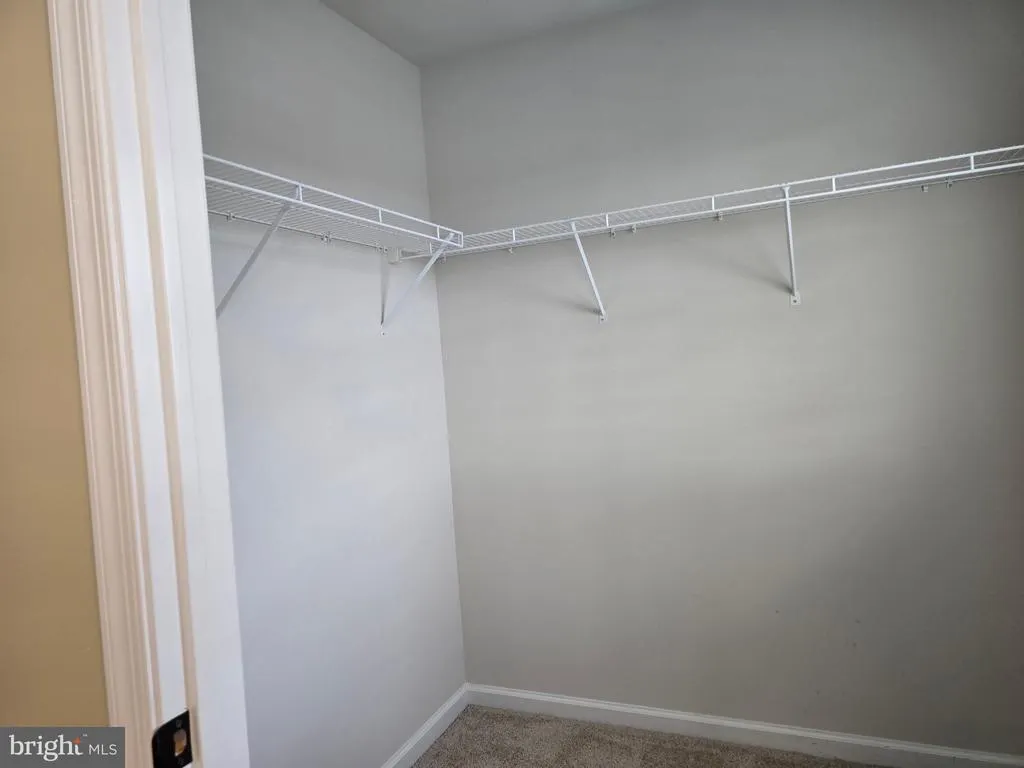
| Interior Amenities | Butlers Pantry,Ceiling Fan(s),Combination Kitchen/Living,Dining Area,Floor Plan - Open,Pantry,Recessed Lighting,Sprinkler System,Walk-in Closet(s),Window Treatments,Other |
| Bathrooms Count Upper Level 1 | 2.00 |
| Above Grade Finished Area Source | Estimated |
| Below Grade Finished Area | 1600 |
| Main Level Bedrooms | 1 |
| Bathrooms Full Upper Level 1 | 2 |
| Above Grade Finished Area Unit Type | Square Feet |
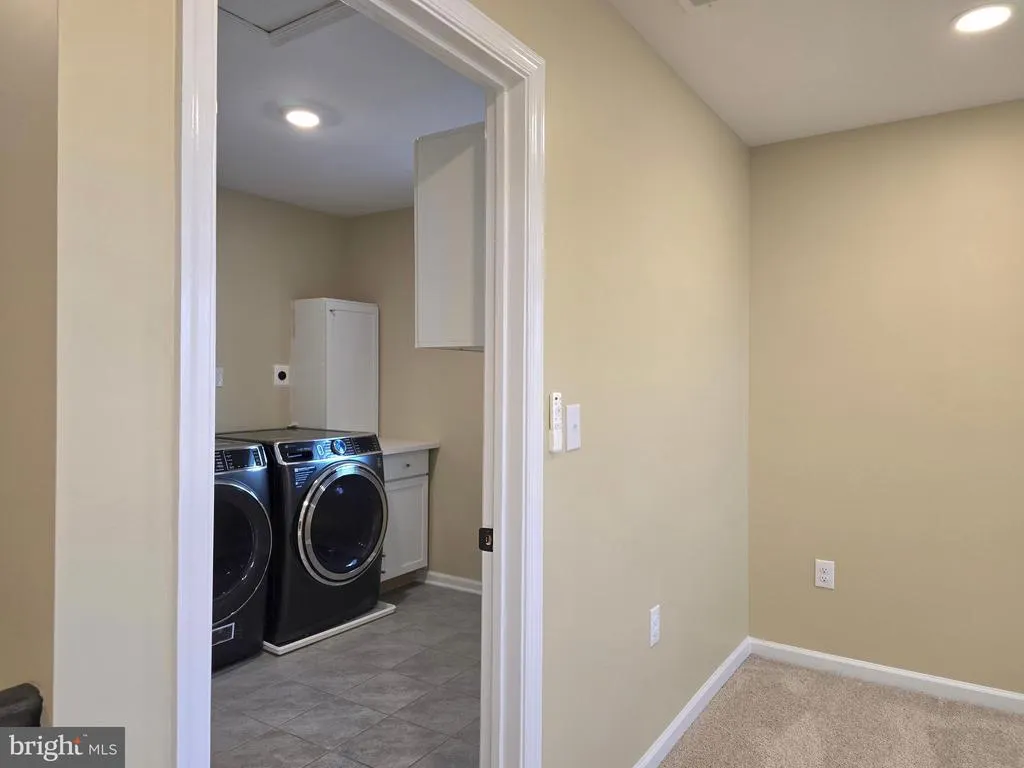
| Room Type | Living Room,Dining Room,Sitting Room,Kitchen,Family Room,Laundry,Mud Room |
| Bedrooms Count Upper Level 1 | 3 |
| Heating Fuel | Other |
| LivingAreaSource | Estimated |
| Below Grade Finished Area Source | Estimated |
| Bathrooms Count All Upper Levels | 2 |
| Bedrooms Count All Upper Levels | 3 |
Exterior Features
| Water Oriented Y/N | No |
|---|---|
| Total Parking Spaces | 2 |
| # of Attached Garage Spaces | 2 |
| Lot Features | Backs to Trees,Cleared,Front Yard,Level,Landscaping,Open,Poolside,Private,Rear Yard |
| Foundation Details | Other |
| Pool | Yes - Personal |
| Lot Size Acres | 0.00 |
| Lot Size Source | Estimated |
| ModificationTimestamp | 2026-09-19T11:06:08 |
| Inclusions | EVERYTHING IN THE HOME |
| Navigable Water Y/N | No |
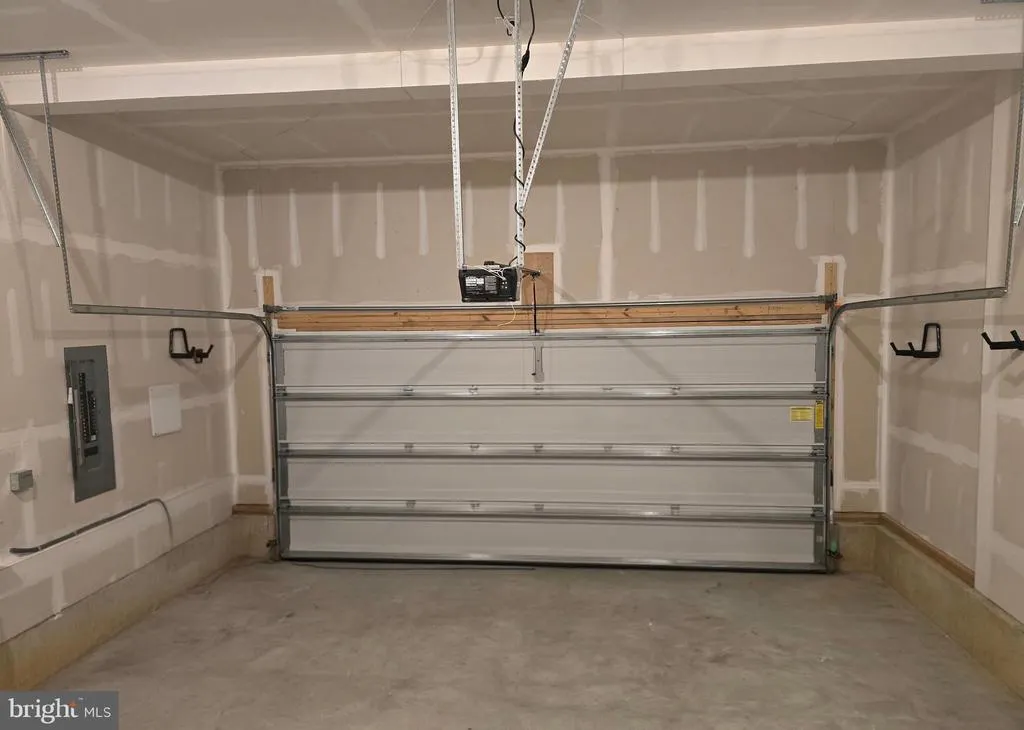
| Garage Features | Garage Door Opener |
| Water View Y/N | No |
| Days on Market | 27 |
| Water Source | Public |
| Waterfront Y/N | No |
| Type of Parking | Attached Garage,Driveway,On Street |
Amenities
- Foreclosure
- Views
- Short Sale
- New Construction
- Adult 55+
- Lease To Own
- No HOA Fees
- Furnished
- Primary On Main
- Air Conditioning
- Seller Finance
- Green
- Fixer Upper
- Horse
- Golf
- Fireplace
- Deck
- Garage
- Basement
- Pool
Property vs Single Family Average in 08050
Price
Taxes
Year Built
 All information is believed to be accurate but is not guaranteed. Protected by Copyright© 2026 and is owned either by the Monmouth County Association of REALTORS; or by the developers of the software, Kunversion, LLC. All rights reserved. Each office independently owned and operated.
The New Jersey Real Estate Commission requires every licensed broker or salesperson with whom you list your property to give you a copy of this notice. The purpose is to help you comply with the New Jersey Law
All information is believed to be accurate but is not guaranteed. Protected by Copyright© 2026 and is owned either by the Monmouth County Association of REALTORS; or by the developers of the software, Kunversion, LLC. All rights reserved. Each office independently owned and operated.
The New Jersey Real Estate Commission requires every licensed broker or salesperson with whom you list your property to give you a copy of this notice. The purpose is to help you comply with the New Jersey Law
 The data relating to real estate for sale on this web site comes from the participating brokers of the South Jersey Shore MLS. Any use of search facilities of data on the site, other than a consumer looking to purchase real estate, is prohibited. Information displayed on this web site is Deemed Reliable But Not Guaranteed. This data is updated daily.
 © BRIGHT, All Rights Reserved
