
Sold

















Address
821 Salem Road, Burlington, NJ
Price
$ 420,000
Property Attributes
- MLS#NJBL2117976
- TypeSingle Family
- Listing Status CLOSED
- CountyBURLINGTON
- CityBurlington
- AreaBurlington City
- NeighborhoodSunset Village
- Zip08016
- StyleTraditional
- Year Built1918
- Taxes$ 7758
- Price$ 420,000
- Bedrooms3
- Full Bathrooms1
- Half Bathrooms1
- Sqr Footage2012
- Lot Size0.17 Acres
Data Source:
Bright MLS
Property Description
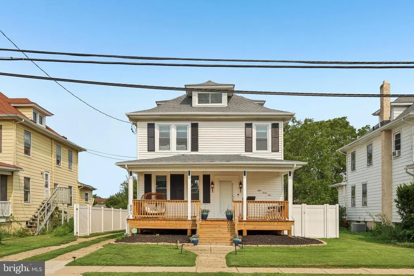
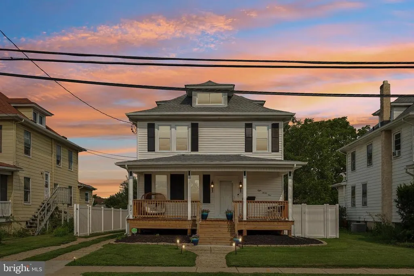
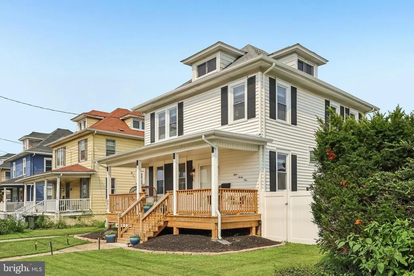
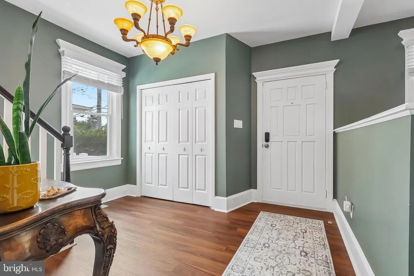
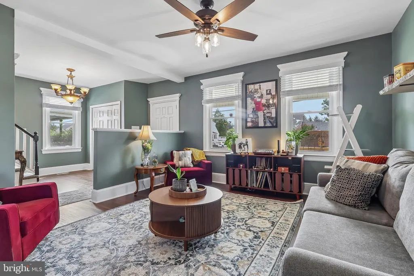
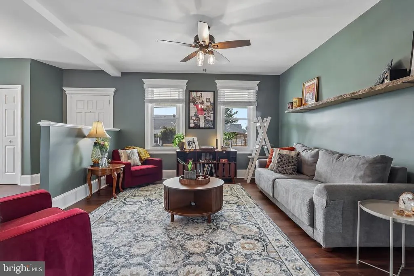
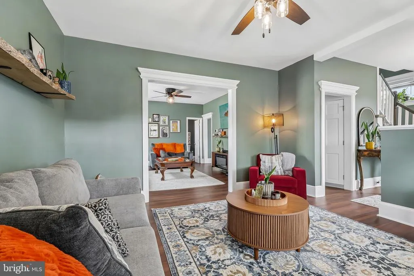
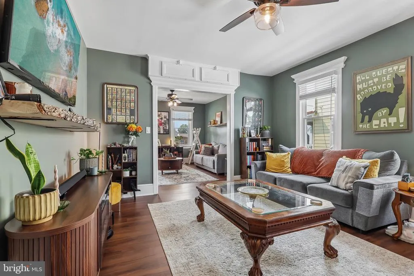
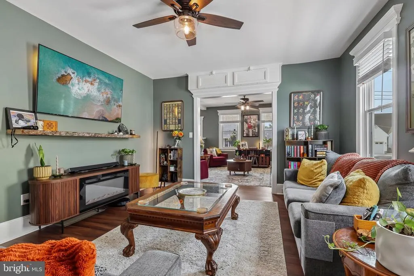
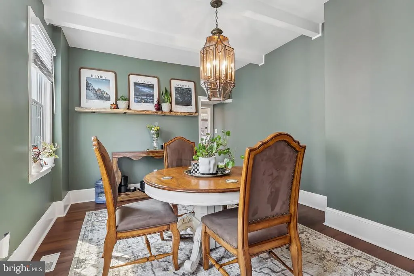
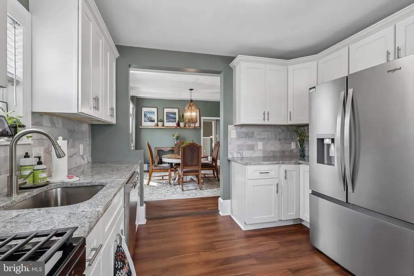
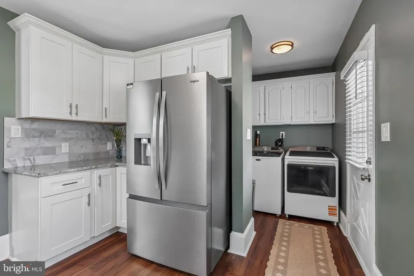
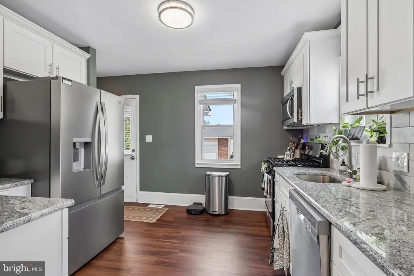
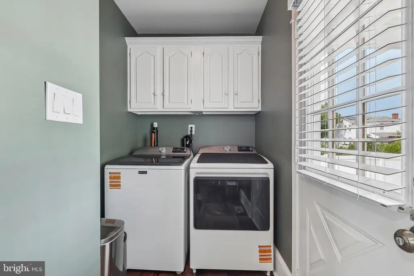
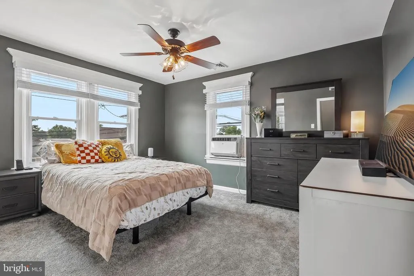
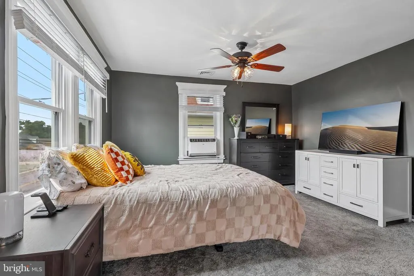
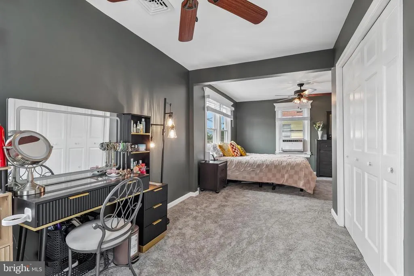
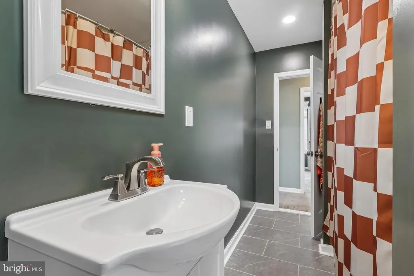
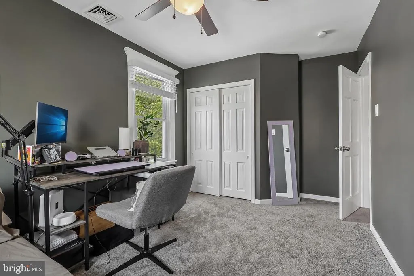
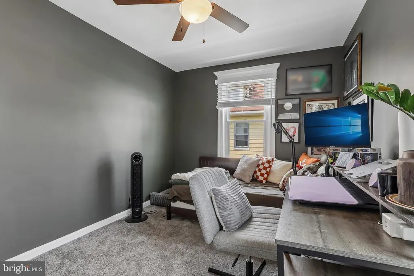
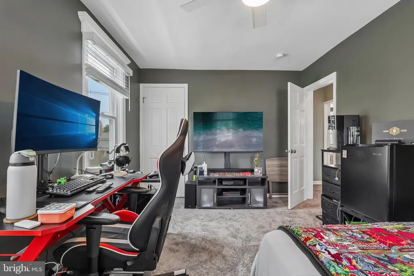
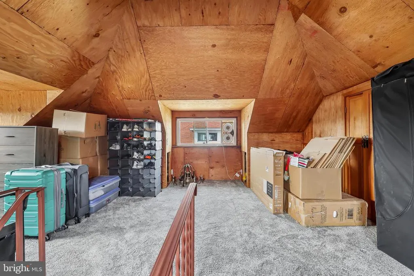
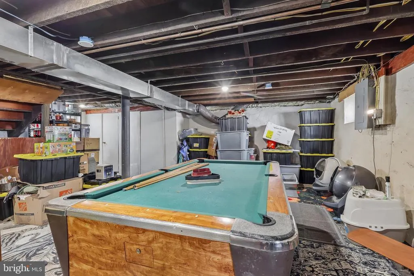
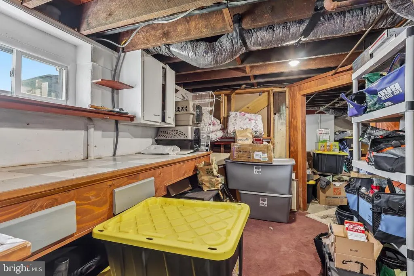
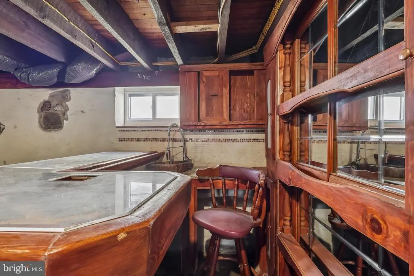
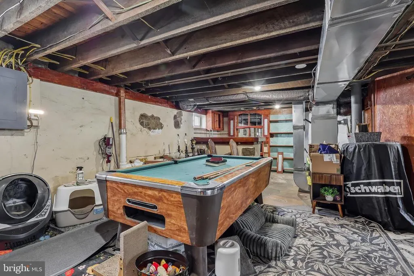
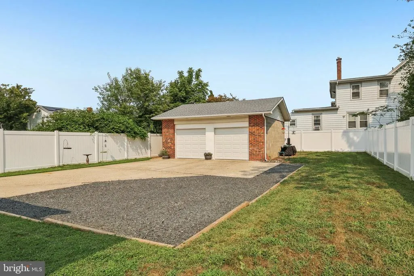
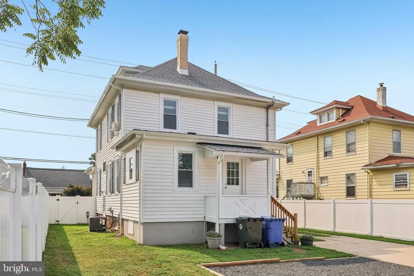
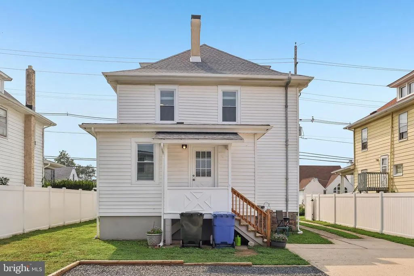
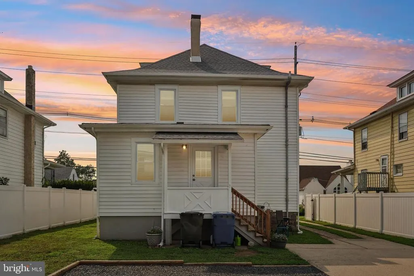
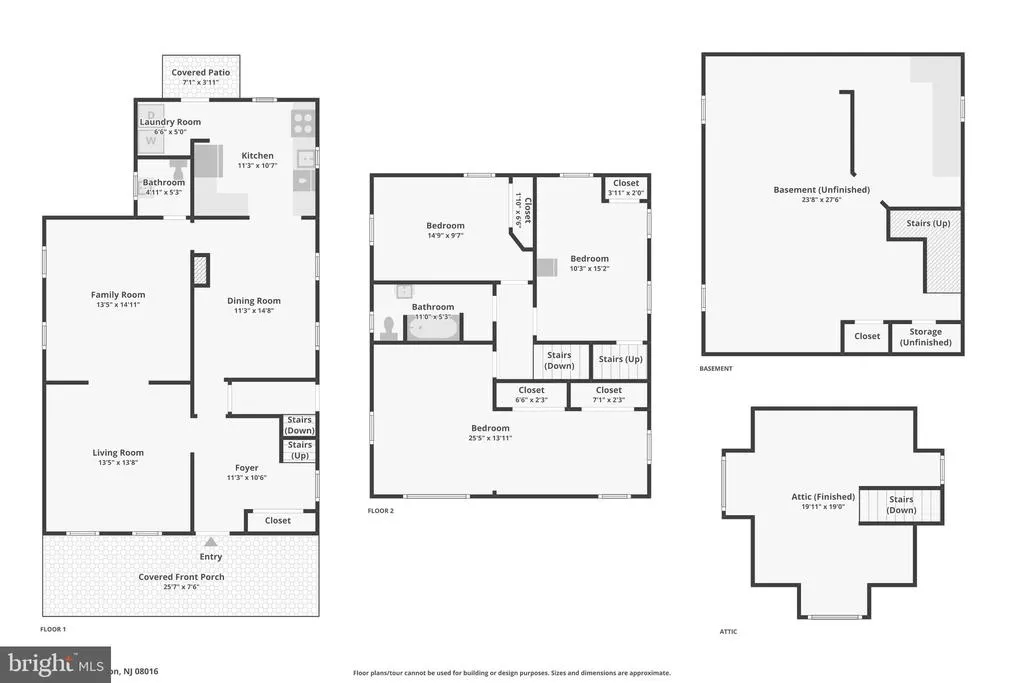
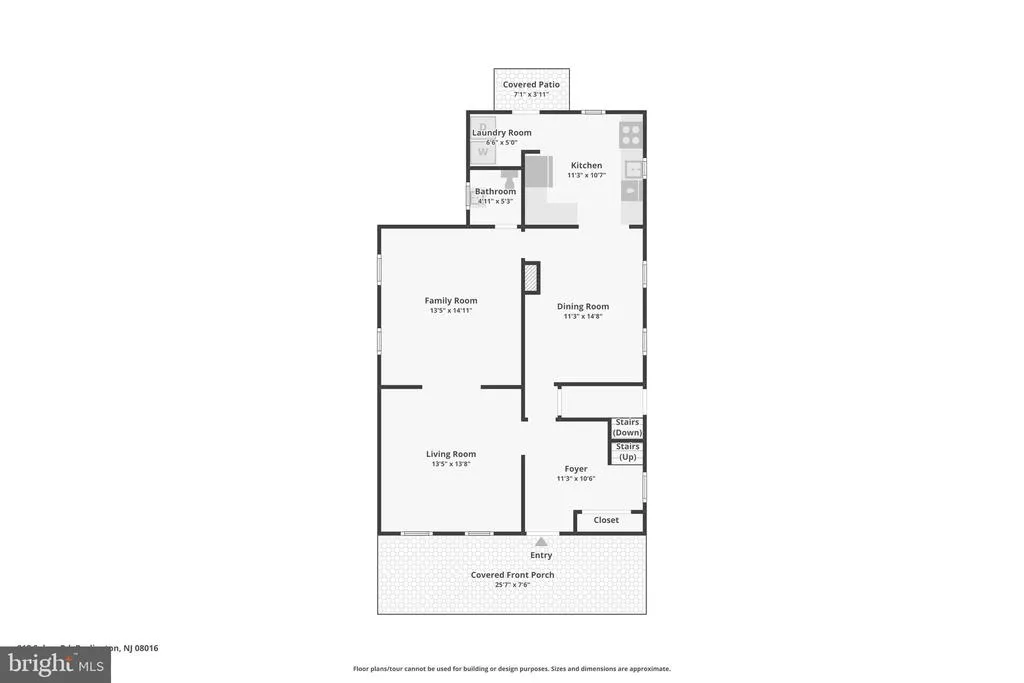
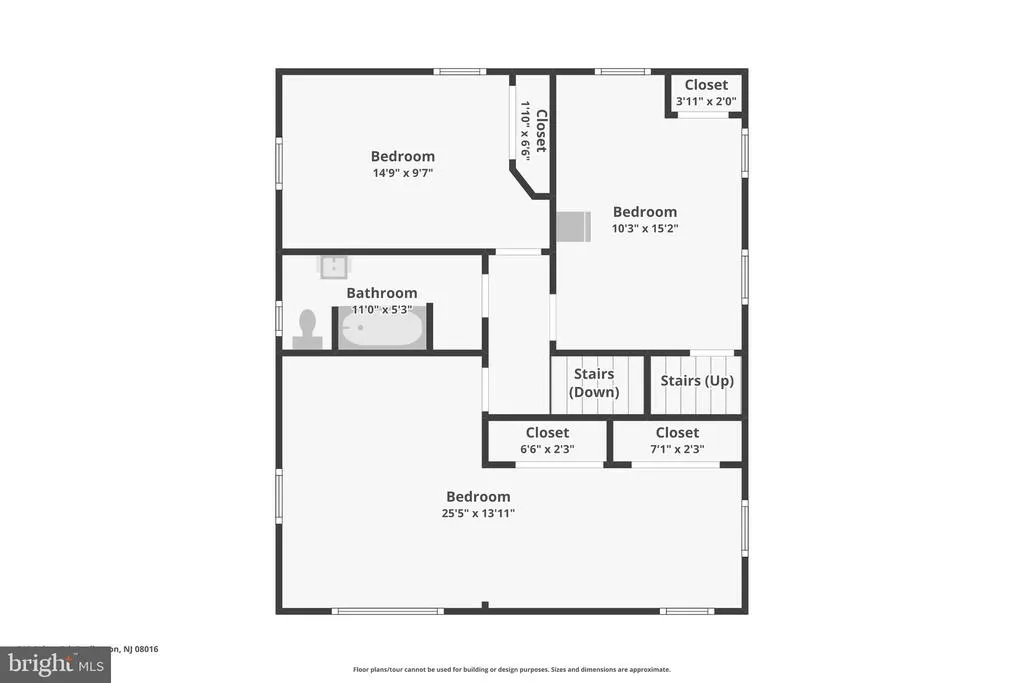
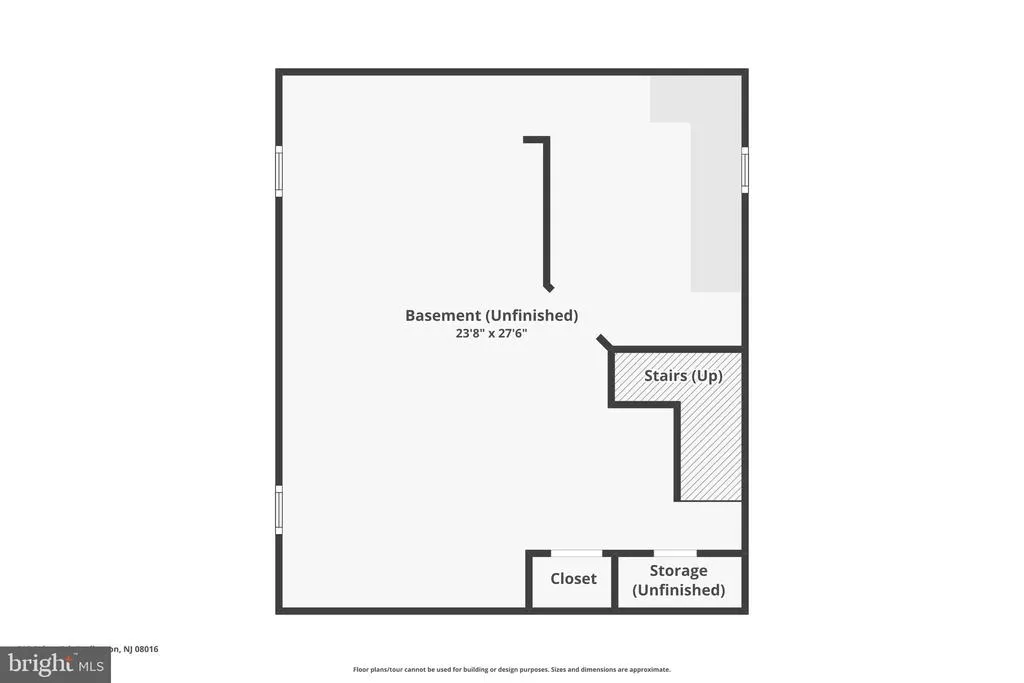
Beautifully updated and ready for its next chapter, this home offers lovely curb appeal with a wood front porch and refreshed landscaping that create a welcoming first impression. Step inside to an oversized foyer filled with natural light. The formal living room offers flexible space that can adapt to a variety of needs, while the inviting family room provides a comfortable setting for relaxing or gathering. The updated kitchen showcases granite countertops, brand-new stainless steel appliances, and convenient access to the laundry room and access to the back yard. A dining room just off the kitchen creates an easy flow for everyday living and entertaining. Throughout the home, you'll appreciate the character of the original moldings downstairs paired with thoughtful modern updates. Upstairs, the spacious primary bedroom offers generous closet space, accompanied by two additional bedrooms and brand-new carpeting throughout the upper level. The third bedroom provides access to the newly carpeted attic, a versatile bonus space full of possibilities for storage, hobbies, or other permitted uses. The unfinished basement presents an opportunity for future customization, while the charming backyard offers plenty of room to enjoy outdoor gatherings or simply unwind. This home features thousands of dollars in recent improvements, including a brand-new roof, new garage doors, new vinyl fencing, new sewer line, new carpet and blinds, and new stainless steel kitchen appliances. It also includes a PSE&G Home Performance insulation certification with targeted energy-efficiency upgrades designed to improve indoor comfort and help reduce utility costs. This move-in-ready property combines timeless character with valuable modern updates.
| Price History |
|---|
General Features
| Cooling | Ceiling Fan(s),Central A/C,Programmable Thermostat |
|---|---|
| Tax Lot | 00002 |
| Structure Type | Detached |
| Additional Parcels Y/N | No |
| Lot Size Square Feet | 7497.00 |
| Lease Considered Y/N | No |
| Lot Size Units | Square Feet |
| City | BURLINGTON |
| Accessibility | None |
| Security Features | Carbon Monoxide Detector(s),Smoke Detector |
| Acceptable Financing | Cash,Conventional,FHA,VA |
| Patio/Porch Features | Porch(es) |
| Price Per Sq Ft Total AG | 208.75 |
| New Construction | No |
| Appliances | Dishwasher,Dryer,Washer,Water Heater,Stainless Steel Appliances,Refrigerator,Oven/Range - Gas |
| Virtual Tour | https://www.zillow.com/view-imx/8d21dc31-0396-42fb-978b-6c10bee2934a?wl=true&setAttribution=mls&initialViewType=pano |
| Year Built | 1918 |
| Tax Assessed Value | 174700.0 |
| Living Area | 2012 |
| Zoning | R-2 |
| Architectural Style | Traditional |
| Condo/Coop Association fee Y/N | No |
| County | BURLINGTON |
| Total SQFT | 2012 |
| Other Structures | Above Grade,Below Grade |
| Close Price | 420000.00 |
| HOA | No |
| Bathrooms Count Main Level | 1.00 |
| Property Type | Residential |
| Senior Community Y/N | No |
| Home Warranty Y/N | No |
| Subdivision Name | SUNSET VILLAGE |
| Sewer | Public Sewer |
| Tax Year | 2025 |
| Association Recreation Fee | No |
| Buyer Financing | Conventional |
| Standard Status | Closed |
| Status | CLOSED |
| Roof | Shingle |
| Vacation Rental Y/N | No |
| Total Rooms | 7 |
| Exclusions | The 3 live wood shelves in the dining room,living and family rooms and sellers personal belongings. |
| Possession | Settlement |
| Tax Annual Amount | 7758.0 |
| Full Baths | 1 |
| Heating | Central |
| Construction Materials | Frame |
| Cool Fuel | Electric |
| Garage Y/N | Yes |
| Year Built Source | Assessor |
| Levels | 3 |
| Directions | Follow GPS |
| MLS Area | Burlington City (20305) |
| Water Access Y/N | No |
| Garage Spaces | 2.00 |
| Ownership | Fee Simple |
| School District | BURLINGTON CITY SCHOOLS |
Interior Features
| Bathrooms Half Main Level | 1 |
|---|---|
| Above Grade Finished Area | 2012 |
| Hot Water | Natural Gas |
| Fireplace Y/N | No |
| Window Features | Energy Efficient,Insulated,Storm |
| Basement (Y/N) | Yes |
| Bathrooms Full All Upper Levels | 1 |
| Below Grade Finished Area Unit Type | Square Feet |
| Total Bedrooms | 3 |
| Heating Y/N | Yes |
| Total Baths | 2 |
| Basement | Unfinished |
| Central Air Y/N | Yes |
| Interior Amenities | Attic,Bathroom - Tub Shower,Carpet,Ceiling Fan(s),Combination Kitchen/Dining,Dining Area,Family Room Off Kitchen,Floor Plan - Traditional,Window Treatments |
| Bathrooms Count Upper Level 1 | 1.00 |
| Below Grade Unfin SQFT Source | Assessor |
| Above Grade Finished Area Source | Assessor |
| Below Grade Unfin Area Units | Square Feet |
| Bathrooms Full Upper Level 1 | 1 |
| Laundry Type | Main Floor |
| Above Grade Finished Area Unit Type | Square Feet |
| Room Type | Living Room,Dining Room,Primary Bedroom,Bedroom 2,Bedroom 3,Family Room,Basement,Laundry,Attic,Full Bath,Half Bath |
| Bedrooms Count Upper Level 1 | 3 |
| Heating Fuel | Natural Gas |
| LivingAreaSource | Assessor |
| Flooring | Carpet,Ceramic Tile,Luxury Vinyl Plank |
| Below Grade Finished Area Source | Assessor |
| Bathrooms Count All Upper Levels | 1 |
| Half Baths | 1 |
| Bedrooms Count All Upper Levels | 3 |
Exterior Features
| Exterior Amenities | Street Lights,Sidewalks |
|---|---|
| # of Detached Garage Spaces | 2 |
| Water Oriented Y/N | No |
| Total Parking Spaces | 6 |
| Lot Features | Landscaping,Rear Yard |
| Foundation Details | Block |
| Horse Y/N | No |
| Pool | No Pool |
| Lot Size Acres | 0.17 |
| Lot Size Source | Assessor |
| Spa | No |
| Lot Dimensions | 50.00 x 150.00 |
| ModificationTimestamp | 2026-09-21T17:17:00 |
| Inclusions | all appliances and washer/dryer as-in condition pool table in the basement |
| Navigable Water Y/N | No |
| Fencing | Fully,Vinyl |
| Parking Features | Concrete Driveway,Crushed Stone |
| Garage Features | Garage - Front Entry |
| Water View Y/N | No |
| Days on Market | 10 |
| Water Source | Public |
| LotDimensionsSource | Assessor |
| Waterfront Y/N | No |
| Type of Parking | Detached Garage,Driveway |
| Land Assessed Value | 47200.00 |
Amenities
- Foreclosure
- Views
- Short Sale
- New Construction
- Adult 55+
- Lease To Own
- No HOA Fees
- Furnished
- Primary On Main
- Air Conditioning
- Seller Finance
- Green
- Fixer Upper
- Horse
- Golf
- Fireplace
- Deck
- Garage
- Basement
- Pool
Property vs Single Family Average in 08016
Price
Taxes
Year Built
 All information is believed to be accurate but is not guaranteed. Protected by Copyright© 2026 and is owned either by the Monmouth County Association of REALTORS; or by the developers of the software, Kunversion, LLC. All rights reserved. Each office independently owned and operated.
The New Jersey Real Estate Commission requires every licensed broker or salesperson with whom you list your property to give you a copy of this notice. The purpose is to help you comply with the New Jersey Law
All information is believed to be accurate but is not guaranteed. Protected by Copyright© 2026 and is owned either by the Monmouth County Association of REALTORS; or by the developers of the software, Kunversion, LLC. All rights reserved. Each office independently owned and operated.
The New Jersey Real Estate Commission requires every licensed broker or salesperson with whom you list your property to give you a copy of this notice. The purpose is to help you comply with the New Jersey Law
 The data relating to real estate for sale on this web site comes from the participating brokers of the South Jersey Shore MLS. Any use of search facilities of data on the site, other than a consumer looking to purchase real estate, is prohibited. Information displayed on this web site is Deemed Reliable But Not Guaranteed. This data is updated daily.
 © BRIGHT, All Rights Reserved
