
Sold












Address
7 Tenby Lane, Marlton, NJ
Price
$ 565,000
Property Attributes
- MLS#NJBL2117946
- TypeSingle Family
- Listing Status CLOSED
- CountyBURLINGTON
- CityMarlton
- AreaEvesham Twp
- NeighborhoodWestbury Chase
- Zip08053
- StyleColonial
- Year Built1989
- Taxes$ 8668
- Price$ 565,000
- Bedrooms3
- Full Bathrooms1
- Half Bathrooms1
- Sqr Footage1548
- Lot Size0.16 Acres
Data Source:
Bright MLS
Property Description
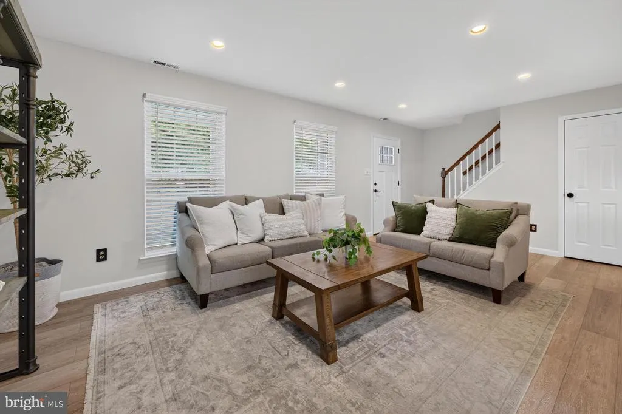
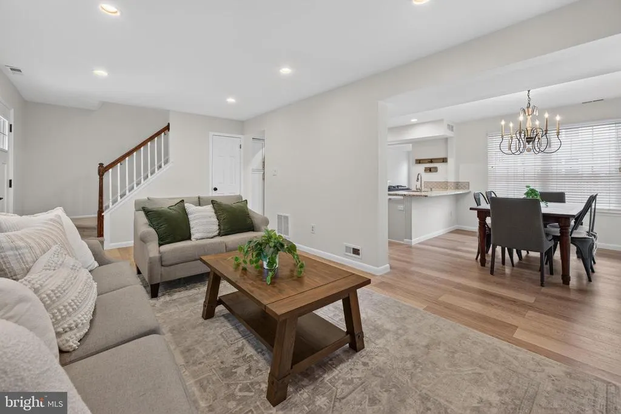
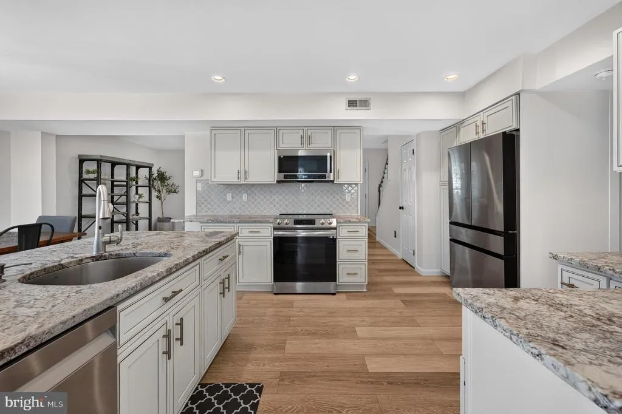
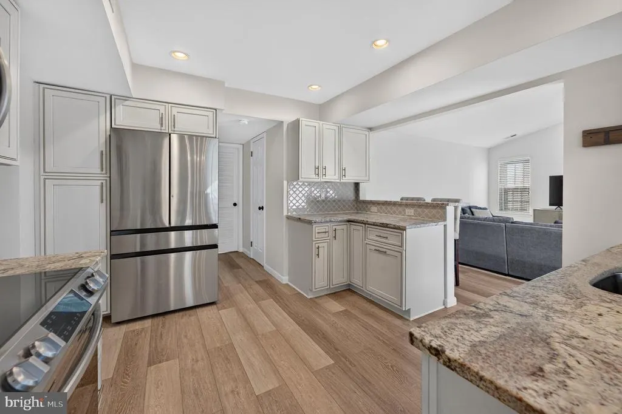
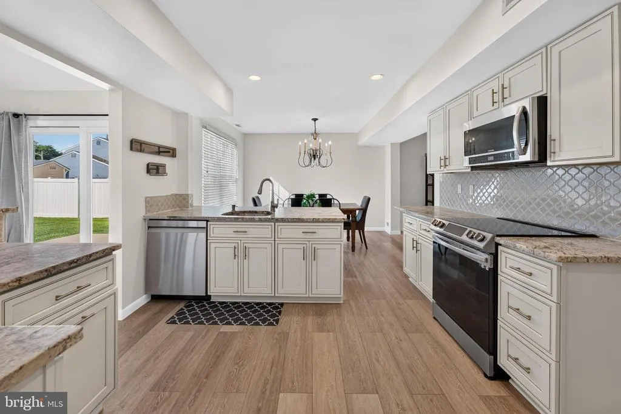
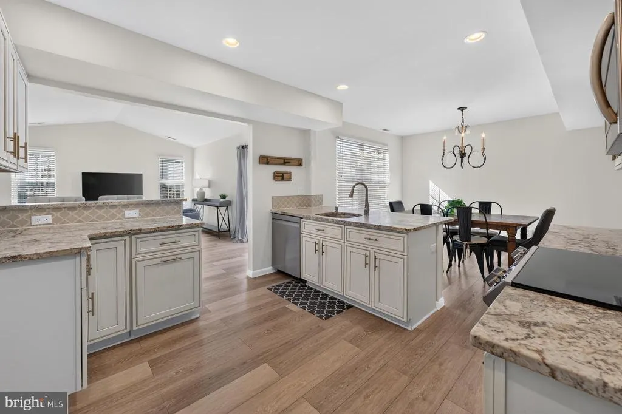
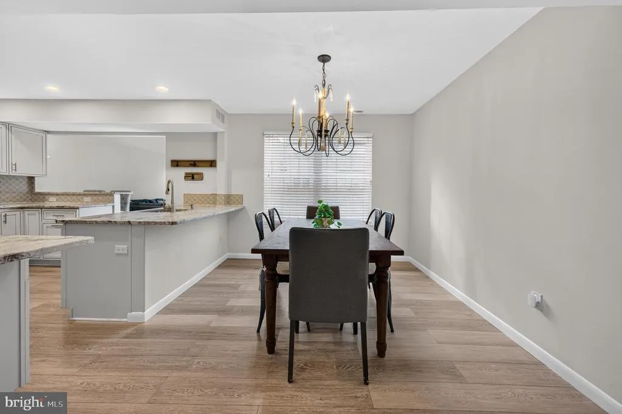
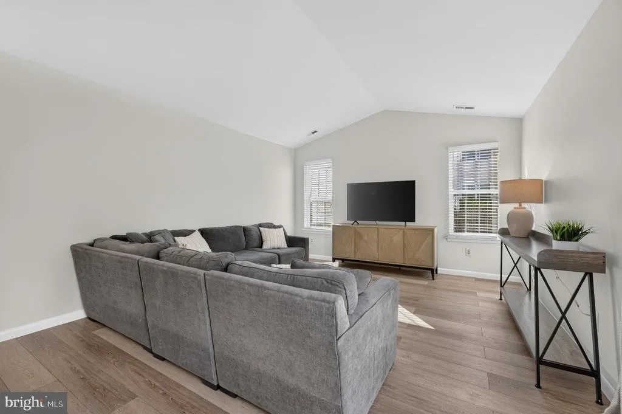
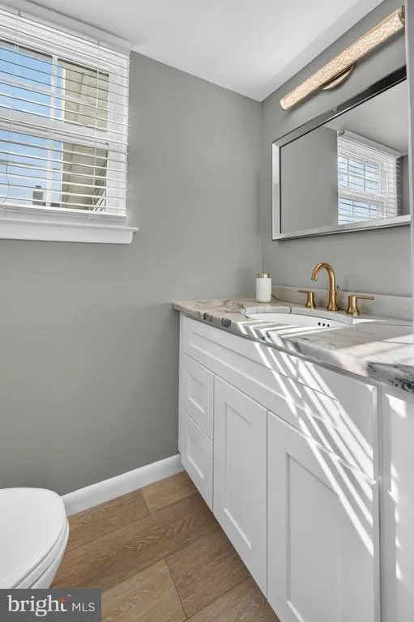
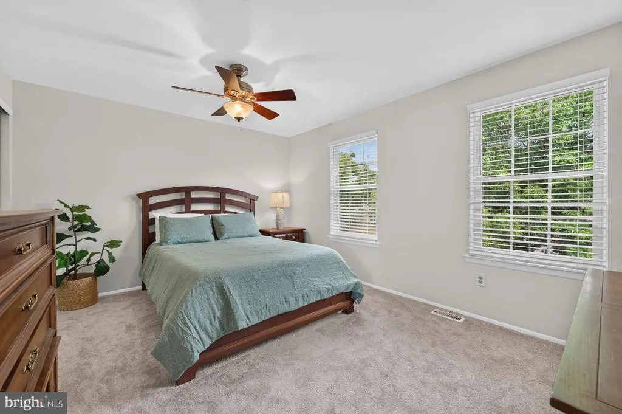
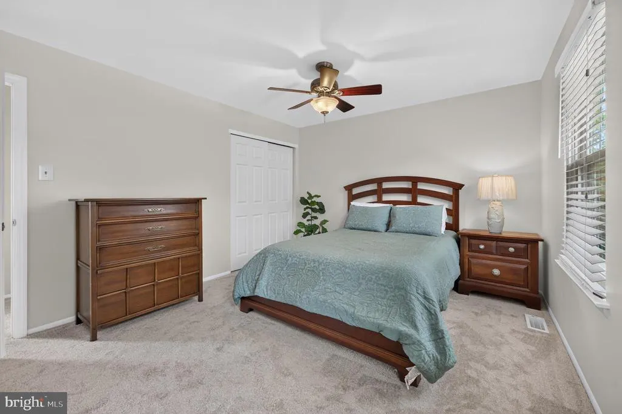
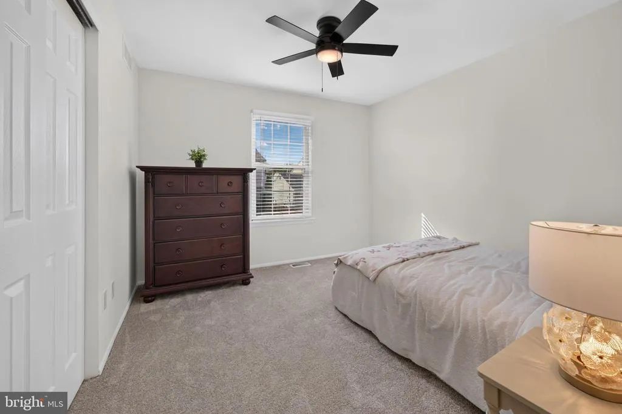
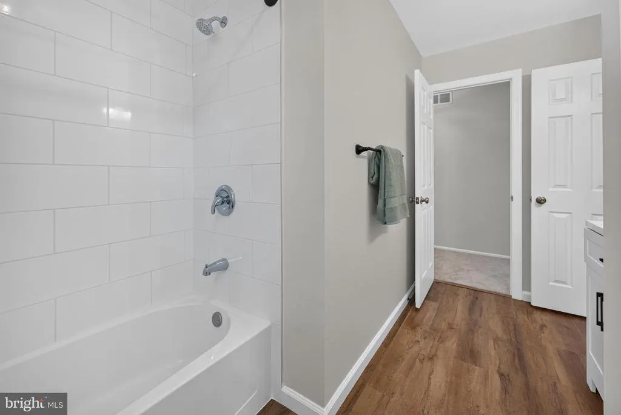
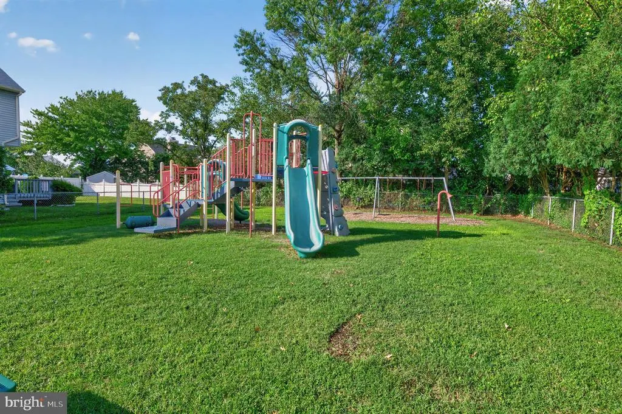
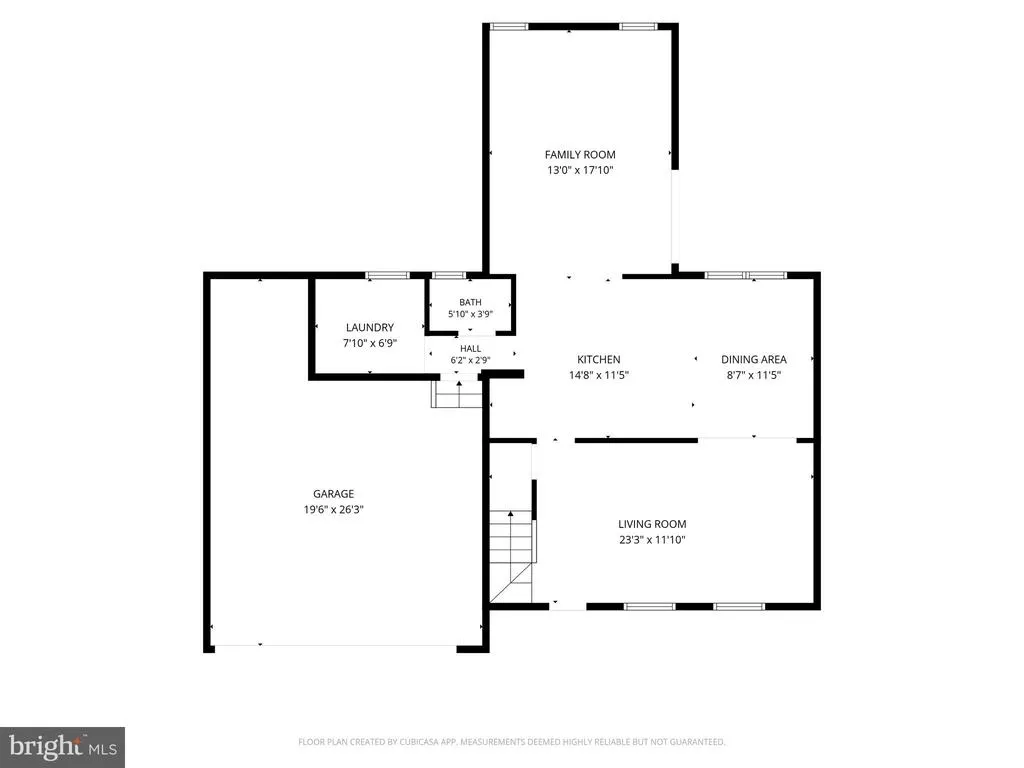
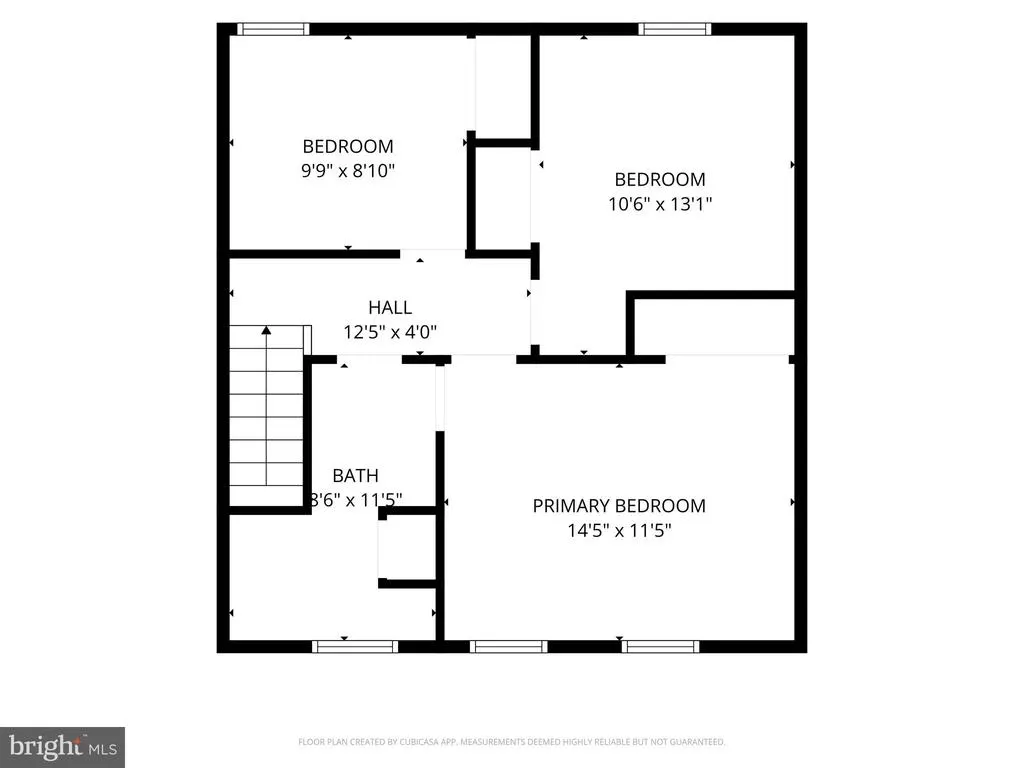
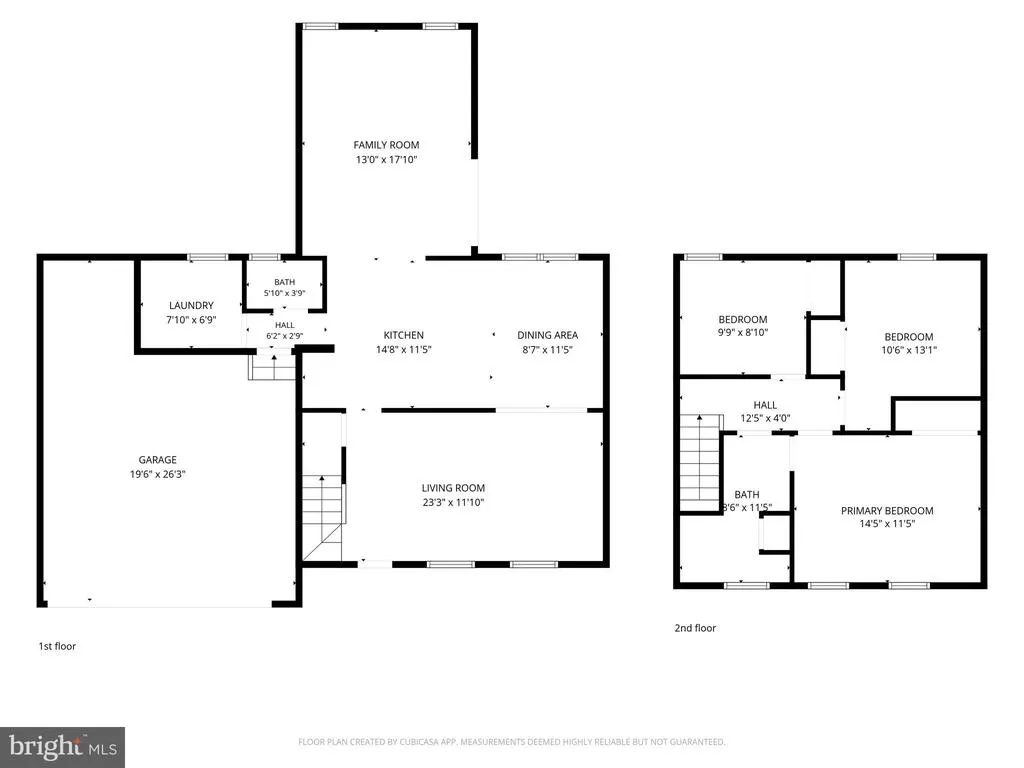
Welcome to this beautifully updated home in the highly desirable Westbury Chase community simply unpack & enjoy! Outstanding curb appeal sets the stage with a charming covered front porch & a stunning 2025 exterior makeover featuring brand new vinyl siding, garage doors, windows, exterior lighting & a stylish front entry door. Step inside to a warm & inviting living room that flows seamlessly into the fully renovated kitchen, designed with both style & functionality in mind. You'll love the soft-close cabinetry, pantry cabinet, tile backsplash, leathered granite countertops with multiple overhangs for casual seating, stainless steel appliances (all included), recessed lighting & a spacious dining area perfect for everyday living & entertaining. Just beyond the kitchen is the spacious family room featuring a vaulted ceiling & a brand new sliding glass door that fills the space with natural light while providing easy access to the backyard. Other highlights in the home include newer luxury vinyl plank wood flooring, recessed lighting & upgraded lighting fixtures, white faux wood blinds, new paneled interior doors, an updated powder room & a convenient laundry room with washer & dryer included. As you walk upstairs, you'll notice the brand new wood railings & new carpeting extending throughout the hallway & bedrooms. The spacious primary bedroom offers direct access to the fully renovated hall bathroom with a linen closet, while all three bedrooms feature ample closet space & ceiling fans. Hallway attic access provides valuable additional storage. Outside, enjoy relaxing or entertaining on the newer rear patio overlooking the large, fully fenced backyard, which is perfect for pets, play or gatherings. The oversized two-car garage offers plenty of room for parking & additional storage space. Westbury Chase residents enjoy two neighborhood tot lots & an incredibly convenient location close to award winning schools, shopping, restaurants, parks, major roadways & everyday conveniences. With today's buyers looking for move-in-ready homes, this one checks all the boxes!
| Price History |
|---|
General Features
| Cooling | Central A/C,Ceiling Fan(s) |
|---|---|
| Tax Lot | 00022 |
| Structure Type | Detached |
| Lot Size Square Feet | 6970.00 |
| Lot Size Units | Square Feet |
| City | MARLTON |
| Accessibility | None |
| Patio/Porch Features | Porch(es),Patio(s) |
| Price Per Sq Ft Total AG | 345.61 |
| New Construction | No |
| Appliances | Built-In Microwave,Dishwasher,Disposal,Oven - Self Cleaning,Refrigerator,Stainless Steel Appliances |
| Virtual Tour | https://www.youtube.com/shorts/_PKdWbyMgmw |
| Year Built | 1989 |
| Tax Assessed Value | 235000.0 |
| Living Area | 1548 |
| Zoning | MD |
| Architectural Style | Colonial |
| Condo/Coop Association fee Y/N | No |
| County | BURLINGTON |
| Total SQFT | 1548 |
| Other Structures | Above Grade,Below Grade |
| Close Price | 565000.00 |
| HOA | No |
| Bathrooms Count Main Level | 1.00 |
| Property Type | Residential |
| Senior Community Y/N | No |
| Utilities | Cable TV,Phone |
| Property Condition | Excellent |
| Subdivision Name | WESTBURY CHASE |
| Sewer | Public Sewer |
| Tax Year | 2025 |
| Buyer Financing | Conventional |
| Standard Status | Closed |
| Status | CLOSED |
| Vacation Rental Y/N | No |
| Possession | 0-30 Days CD,31-60 Days CD,Negotiable |
| Tax Annual Amount | 8668.0 |
| Full Baths | 1 |
| Heating | Forced Air |
| Construction Materials | Frame |
| Cool Fuel | Electric |
| Garage Y/N | Yes |
| Year Built Source | Assessor |
| Levels | 2 |
| Directions | Evesboro-Medford Road to Tenby Lane |
| MLS Area | Evesham Twp (20313) |
| Water Access Y/N | No |
| Garage Spaces | 2.00 |
| Ownership | Fee Simple |
| School District | EVESHAM TOWNSHIP |
Interior Features
| Bathrooms Half Main Level | 1 |
|---|---|
| Above Grade Finished Area | 1548 |
| Hot Water | Natural Gas |
| Fireplace Y/N | No |
| Basement (Y/N) | No |
| Bathrooms Full All Upper Levels | 1 |
| Below Grade Finished Area Unit Type | Square Feet |
| Total Bedrooms | 3 |
| Heating Y/N | Yes |
| Total Baths | 2 |
| Central Air Y/N | Yes |
| Interior Amenities | Attic,Bathroom - Tub Shower,Ceiling Fan(s),Combination Dining/Living,Combination Kitchen/Living,Family Room Off Kitchen,Floor Plan - Open,Kitchen - Eat-In,Kitchen - Island,Kitchen - Table Space,Pantr |
| Bathrooms Count Upper Level 1 | 1.00 |
| Below Grade Unfin SQFT Source | Assessor |
| Above Grade Finished Area Source | Assessor |
| Below Grade Unfin Area Units | Square Feet |
| Bathrooms Full Upper Level 1 | 1 |
| Laundry Type | Main Floor |
| Above Grade Finished Area Unit Type | Square Feet |
| Entry Level | 1 |
| Bedrooms Count Upper Level 1 | 3 |
| Heating Fuel | Natural Gas |
| LivingAreaSource | Assessor |
| Flooring | Luxury Vinyl Plank,Fully Carpeted |
| Below Grade Finished Area Source | Assessor |
| Bathrooms Count All Upper Levels | 1 |
| Half Baths | 1 |
| Bedrooms Count All Upper Levels | 3 |
Exterior Features
| Exterior Amenities | Exterior Lighting,Sidewalks,Street Lights |
|---|---|
| Water Oriented Y/N | No |
| Door Features | Six Panel |
| Total Parking Spaces | 4 |
| # of Attached Garage Spaces | 2 |
| Foundation Details | Crawl Space |
| Pool | No Pool |
| Lot Size Acres | 0.16 |
| Lot Size Source | Assessor |
| Lot Dimensions | 0.00 x 0.00 |
| ModificationTimestamp | 2026-09-18T21:57:21 |
| Inclusions | Refrigerator,Washer,Dryer,Attached Lighting & Ceiling Fans,Blinds/Shades |
| Navigable Water Y/N | No |
| Fencing | Fully |
| Parking Features | Concrete Driveway |
| Garage Features | Additional Storage Area,Built In,Garage - Front Entry,Garage Door Opener,Inside Access,Oversized |
| Water View Y/N | No |
| Days on Market | 10 |
| Water Source | Public |
| LotDimensionsSource | Assessor |
| Waterfront Y/N | No |
| Type of Parking | Attached Garage,Driveway,On Street |
| Land Assessed Value | 100000.00 |
Amenities
- Foreclosure
- Views
- Short Sale
- New Construction
- Adult 55+
- Lease To Own
- No HOA Fees
- Furnished
- Primary On Main
- Air Conditioning
- Seller Finance
- Green
- Fixer Upper
- Horse
- Golf
- Fireplace
- Deck
- Garage
- Basement
- Pool
Property vs Single Family Average in 08053
Price
Taxes
Year Built
 All information is believed to be accurate but is not guaranteed. Protected by Copyright© 2026 and is owned either by the Monmouth County Association of REALTORS; or by the developers of the software, Kunversion, LLC. All rights reserved. Each office independently owned and operated.
The New Jersey Real Estate Commission requires every licensed broker or salesperson with whom you list your property to give you a copy of this notice. The purpose is to help you comply with the New Jersey Law
All information is believed to be accurate but is not guaranteed. Protected by Copyright© 2026 and is owned either by the Monmouth County Association of REALTORS; or by the developers of the software, Kunversion, LLC. All rights reserved. Each office independently owned and operated.
The New Jersey Real Estate Commission requires every licensed broker or salesperson with whom you list your property to give you a copy of this notice. The purpose is to help you comply with the New Jersey Law
 The data relating to real estate for sale on this web site comes from the participating brokers of the South Jersey Shore MLS. Any use of search facilities of data on the site, other than a consumer looking to purchase real estate, is prohibited. Information displayed on this web site is Deemed Reliable But Not Guaranteed. This data is updated daily.
 © BRIGHT, All Rights Reserved
