








Address
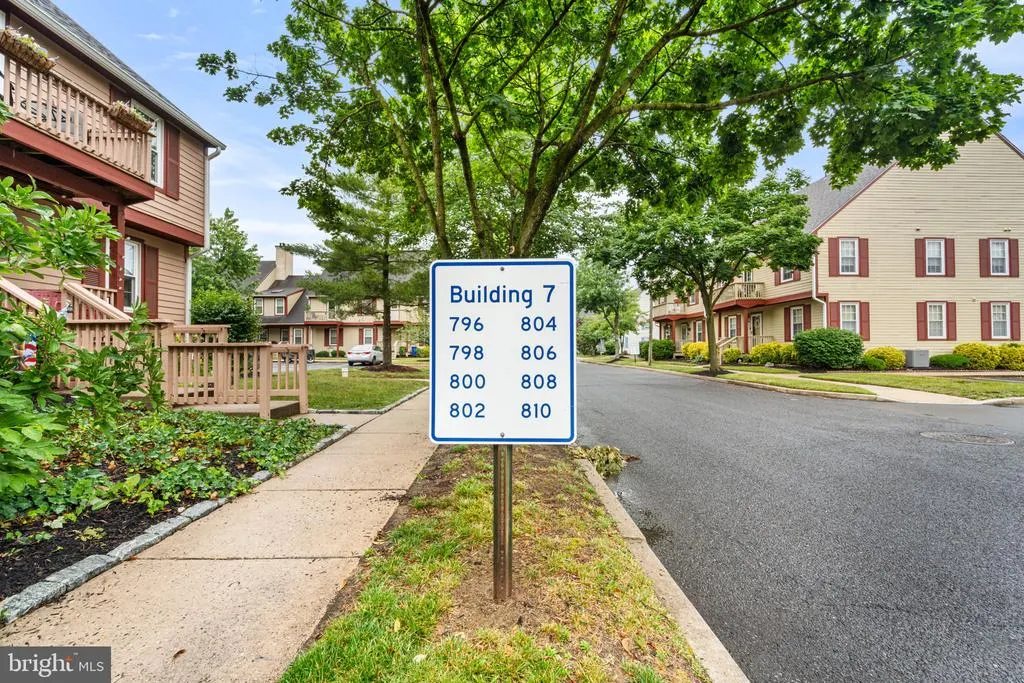
808 Westfield Drive, Cinnaminson, NJ
Price
$ 215,000
Property Attributes
- MLS#NJBL2114946
- TypeCondos
- Listing Status ACTIVE
- CountyBURLINGTON
- CityCinnaminson
- AreaCinnaminson Twp
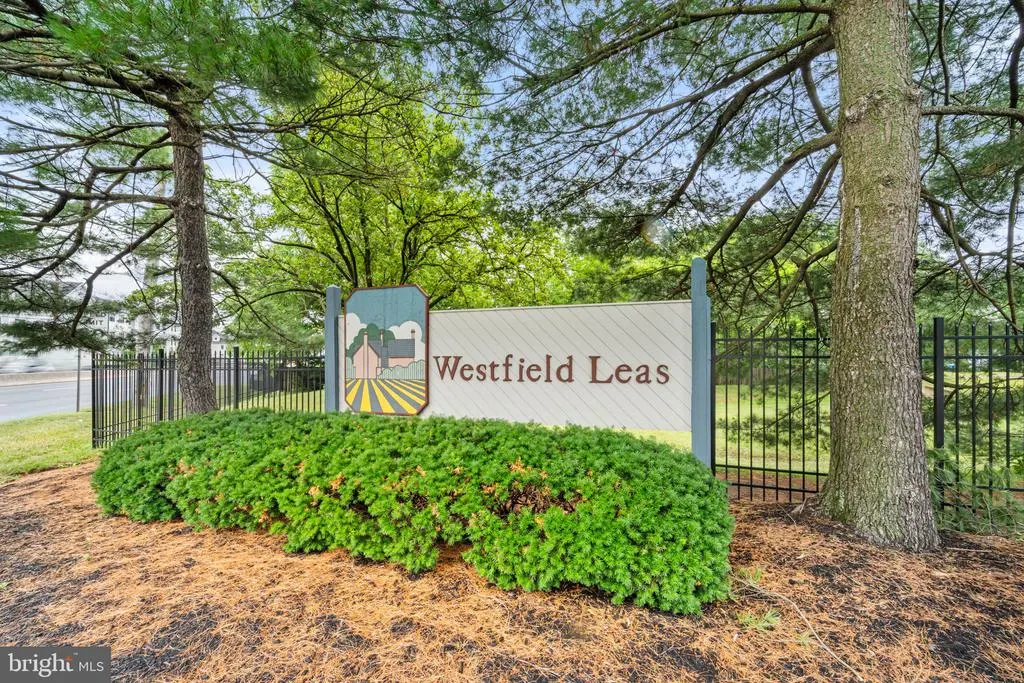
- NeighborhoodWestfield Leas
- Zip08077
- StyleTraditional
- Year Built1987
- Taxes$ 4183
- Price$ 215,000
- Bedrooms2
- Full Bathrooms1
- Half Bathrooms0
- Sqr Footage1225
Data Source:
Bright MLS
Property Description
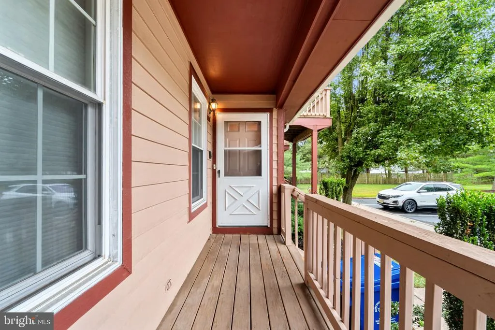
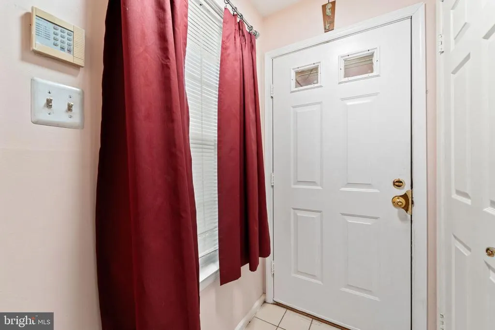
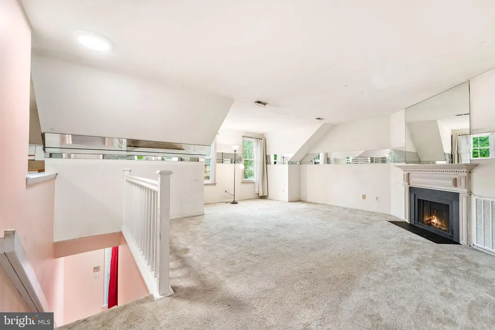
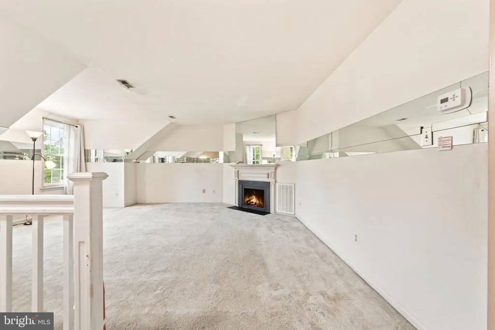
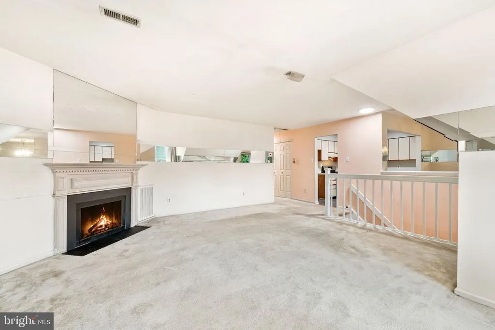
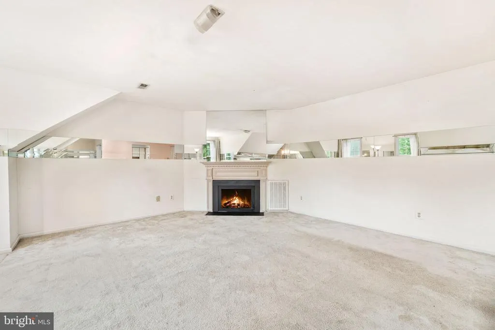
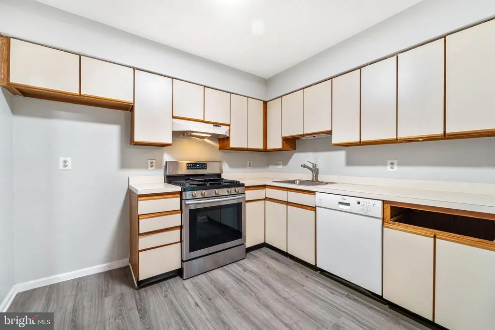
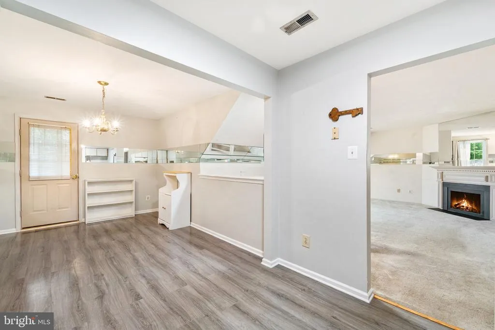
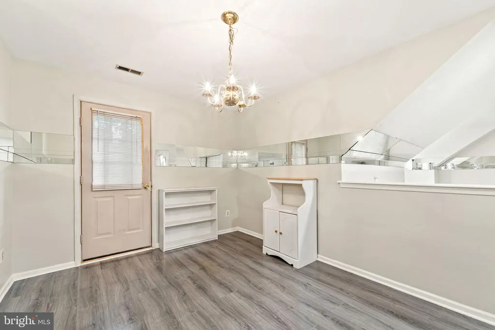
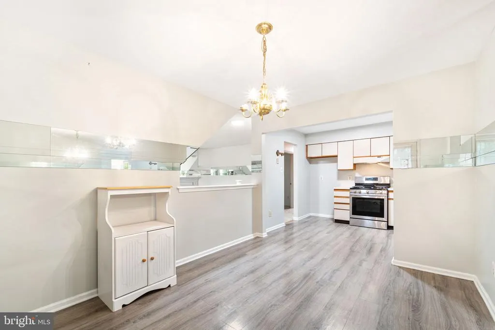
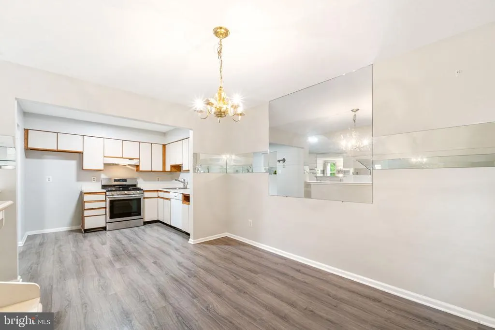
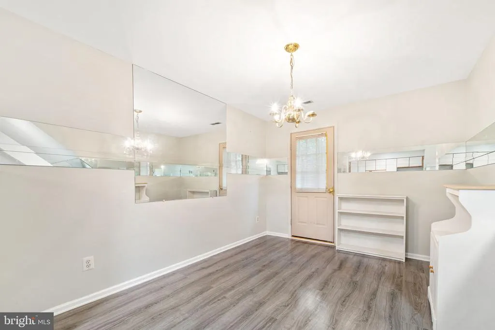
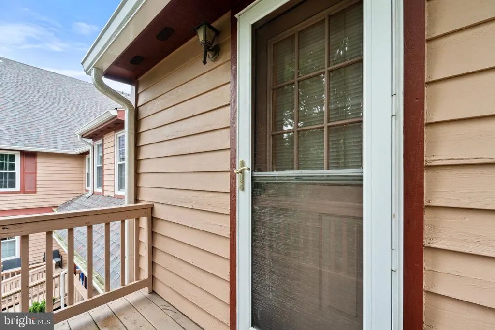
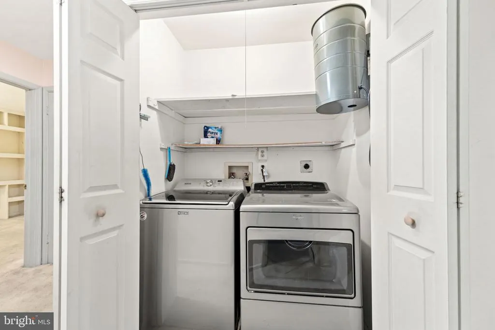
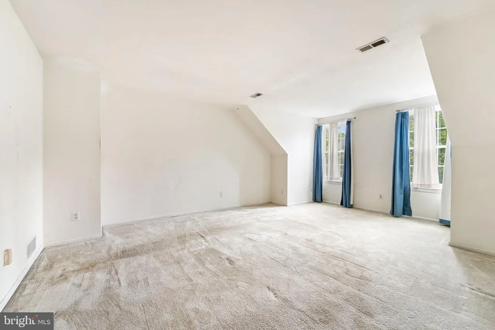
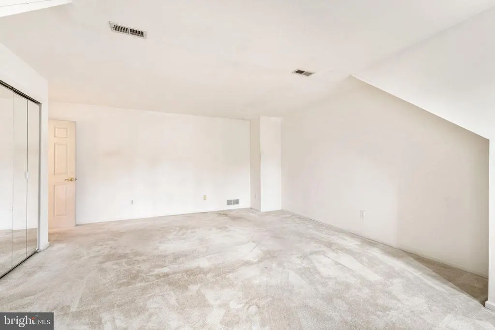
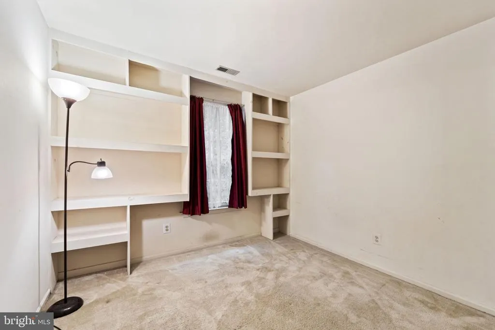
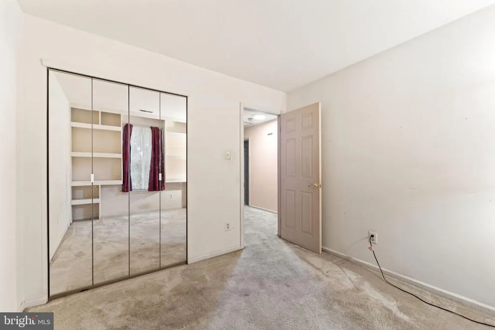
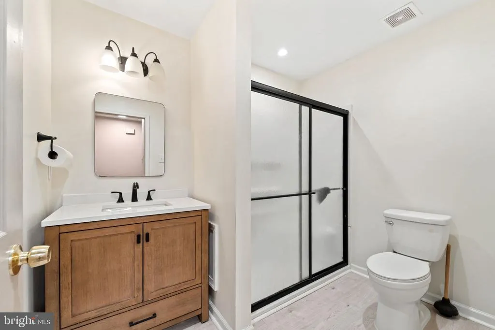
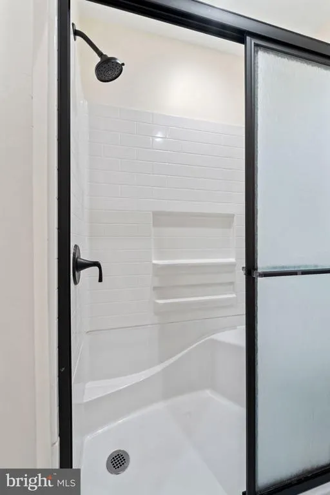
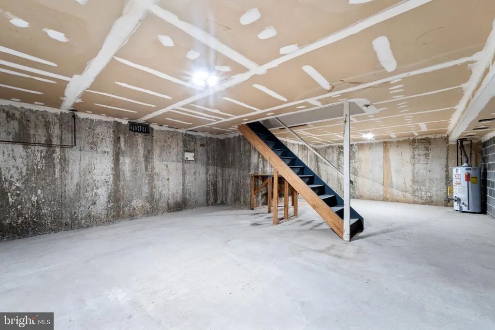
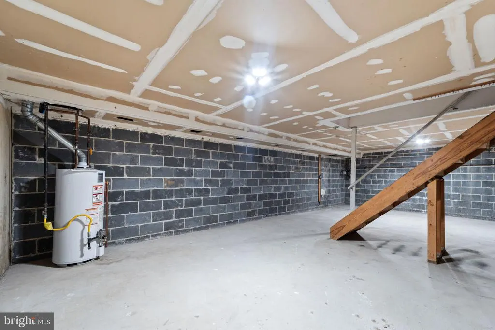
Home Sweet Home! Schedule your appointment today to see this Spacious 2 Bedroom, 1 Full Bathroom Condominium in the much desired Westfield Leas 55+ Development in Cinnaminson, NJ. Upon pulling up to your new home, take notice of the Wonderful Covered Front Porch. Enter into the Foyer then head up to the Upper Level. To the left, is the Large Family Room with Carpeting, a Gas Fireplace (in as-is condition) with Wood Trim and a Mantle. To the right, is the Eat-In Kitchen that features Wood-Like Laminate Flooring and it opens to the Dining Room. Your Dining Room has Wood-Like Laminate Flooring and a Door leading you out and onto the Balcony/Deck. Next, head down the main hallway and into the Primary Bedroom. This 18x14 Room comes with Carpeting and a Big Closet. The 2nd Bedroom also has Carpeting, a Big Closet, and Custom Built-In Shelving. Your Beautiful Full Bathroom was Recently Updated and boasts Wood-Like Laminate Flooring, a Newer Sink/Vanity with a Cabinet and a Drawer, a Newer Toilet, a Newer Stand-Up Shower Insert with Sliding Glass Doors, Shelving, and a Seat. This home also comes with an Attic, a Linen Closet, a Storage/Coat Closet, and a Full Basement for all of your Storage Needs, as well as a Laundry Closet with a Washer, a Dryer, and Shelving. Your monthly association fee covers the Buildings Exterior, Snow Removal, Trash Removal, Lawn Maintenance, and the Association In-Ground Pool and Clubhouse. Don't miss the chance to make this your home today! This home is being sold in as-is condition. Buyer is responsible for obtaining the passing resale certificate of occupancy/fire prevention certificate from Cinnaminson Twp.
| Price History | |
|---|---|
| 6/24/2026 | Listed $225,000 |
| 7/17/2026 | 5$215,000 |
General Features
| Living Area | 1225 |
|---|---|
| Sewer | Public Sewer |
| Heating | Forced Air |
| Cooling | Central A/C |
| Possession | Immediate |
| Roof | Shingle,Pitched |
| Appliances | Dishwasher,Dryer,Exhaust Fan,Oven/Range - Gas,Washer |
| Zoning | RESIDENTIAL |
| Association Fee Includes | Common Area Maintenance,Ext Bldg Maint,Lawn Maintenance,Trash,Snow Removal |
| Patio/Porch Features | Balcony,Porch(es),Roof |
| Architectural Style | Traditional |
| Construction Materials | Wood Siding |
| School District | CINNAMINSON TOWNSHIP PUBLIC SCHOOLS |
| Year Built | 1987 |
| Electric | 100 Amp Service,Circuit Breakers |
| Levels | 2 |
| Tax Year | 2025 |
| Ownership | Condominium |
| Cool Fuel | Electric |
| Accessibility | None |
| HOA Fee 2 | 385.00 |
| County | BURLINGTON |
| New Construction | No |
| Property Type | Residential |
| Association Amenities | Club House,Pool - Outdoor |
| HOA | No |
| Subdivision Name | WESTFIELD LEAS |
| Garage Y/N | No |
| Water Access Y/N | No |
| Other Structures | Above Grade,Below Grade |
| Total Rooms | 6 |
| Full Baths | 1 |
| Status | ACTIVE |
| Directions | From Branch Pike & Rt 130 North,take Rt 130 North to a right on Westfield Dr to 808 Westfield Dr on the right hand side. |
| City | CINNAMINSON |
| Senior Community Y/N | Yes |
| MLS Area | Cinnaminson Twp (20308) |
| Tax Assessed Value | 105200.0 |
| HOA Fee 2 Frequency | Monthly |
| Tax Annual Amount | 4183.0 |
| Property Condition | Average |
| Structure Type | Interior Row/Townhouse |
| Condo/Coop Association fee Y/N | Yes |
| Bathrooms Count Main Level | 0.00 |
| Price Per Sq Ft Total AG | 175.51 |
| Acceptable Financing | Cash,Conventional,VA |
| Community Pool Features | In Ground,Fenced |
| Lease Considered Y/N | No |
| Senior Community Age Req | 55 |
| Vacation Rental Y/N | No |
| Total SQFT | 1225 |
| AssociationName2 | WESTFIELD LEAS CONDO ASSOC C/O CORNER PROPERTY MGM |
| Standard Status | Active |
| Year Built Source | Assessor |
| Tax Lot | 00007 |
Interior Features
| Interior Amenities | Attic,Bathroom - Stall Shower,Carpet,Family Room Off Kitchen,Kitchen - Table Space,Window Treatments |
|---|---|
| Heating Fuel | Natural Gas |
| Basement | Full,Unfinished |
| Flooring | Carpet,Laminated |
| Total Fireplaces | 1 |
| Fireplace Features | Gas/Propane,Mantel(s) |
| Hot Water | Natural Gas |
| Basement (Y/N) | Yes |
| Heating Y/N | Yes |
| Window Features | Replacement |
| Fireplace Y/N | Yes |
| Above Grade Finished Area | 1225 |
| Central Air Y/N | Yes |
| Total Bedrooms | 2 |
| Room Type | Dining Room,Primary Bedroom,Bedroom 2,Kitchen,Family Room,Foyer,Full Bath |
| Below Grade Finished Area Unit Type | Square Feet |
| LivingAreaSource | Assessor |
| Laundry Type | Upper Floor |
| Below Grade Unfin Area Units | Square Feet |
| Below Grade Unfin SQFT Source | Assessor |
| Below Grade Finished Area Source | Assessor |
| Bedrooms Count All Upper Levels | 2 |
| Bedrooms Count Upper Level 1 | 2 |
| Bathrooms Full Upper Level 1 | 1 |
| Bathrooms Full All Upper Levels | 1 |
| Bathrooms Count Upper Level 1 | 1.00 |
| Bathrooms Count All Upper Levels | 1 |
| Above Grade Finished Area Source | Assessor |
| Above Grade Finished Area Unit Type | Square Feet |
| Total Baths | 1 |
Exterior Features
| Exterior Amenities | Exterior Lighting,Sidewalks,Street Lights |
|---|---|
| Pool | Yes - Community |
| Parking Features | Paved Parking |
| Water Source | Public |
| Inclusions | All existing appliances - all being sold in as-is condition and all being conveyed for no monetary value. |
| Type of Parking | Parking Lot |
| Foundation Details | Block,Concrete Perimeter |
| Water View Y/N | No |
| Lot Dimensions | 0.00 x 0.00 |
| Waterfront Y/N | No |
| Door Features | Six Panel |
| Land Assessed Value | 20000.00 |
| Navigable Water Y/N | No |
| Water Oriented Y/N | No |
| LotDimensionsSource | Assessor |
Room Details
| Room | Dimensions | Level | Flooring | Details |
|---|---|---|---|---|
| Bedroom 2 | Upper 1 | |||
| Dining Room | Upper 1 | |||
| Family Room | Upper 1 | |||
| Foyer | Main | |||
| Full Bath | Upper 1 | |||
| Kitchen | Upper 1 | |||
| Primary Bedroom | Upper 1 |
Amenities
- Foreclosure
- Views
- Short Sale
- New Construction
- Adult 55+
- Lease To Own
- No HOA Fees
- Furnished
- Pets
- Primary On Main
- Air Conditioning
- Seller Finance
- Green
- Fixer Upper
- Horse
- Golf
- Fireplace
- Deck
- Garage
- Basement
- Pool
Property vs Condos Average in 08077
Price
Taxes
Year Built
Visits
 All information is believed to be accurate but is not guaranteed. Protected by Copyright© 2026 and is owned either by the Monmouth County Association of REALTORS; or by the developers of the software, Kunversion, LLC. All rights reserved. Each office independently owned and operated.
The New Jersey Real Estate Commission requires every licensed broker or salesperson with whom you list your property to give you a copy of this notice. The purpose is to help you comply with the New Jersey Law
All information is believed to be accurate but is not guaranteed. Protected by Copyright© 2026 and is owned either by the Monmouth County Association of REALTORS; or by the developers of the software, Kunversion, LLC. All rights reserved. Each office independently owned and operated.
The New Jersey Real Estate Commission requires every licensed broker or salesperson with whom you list your property to give you a copy of this notice. The purpose is to help you comply with the New Jersey Law
 The data relating to real estate for sale on this web site comes from the participating brokers of the South Jersey Shore MLS. Any use of search facilities of data on the site, other than a consumer looking to purchase real estate, is prohibited. Information displayed on this web site is Deemed Reliable But Not Guaranteed. This data is updated daily.
 © BRIGHT, All Rights Reserved
