
Sold

















Address
9 Aster Court, Medford, NJ
Price
$ 975,000
Property Attributes
- MLS#NJBL2109622
- TypeSingle Family
- Listing Status CLOSED
- CountyBURLINGTON
- CityMedford
- AreaMedford Twp
- NeighborhoodLakeside
- Zip08055
- StyleTraditional
- Year Built1996
- Taxes$ 20387
- Price$ 975,000
- Bedrooms4
- Full Bathrooms3
- Half Bathrooms1
- Sqr Footage5008
- Lot Size2.77 Acres
Data Source:
Bright MLS
Property Description
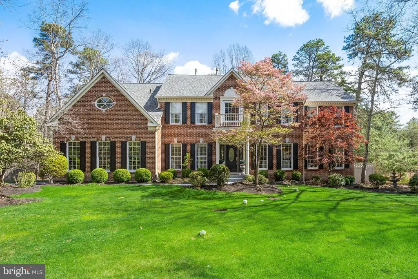
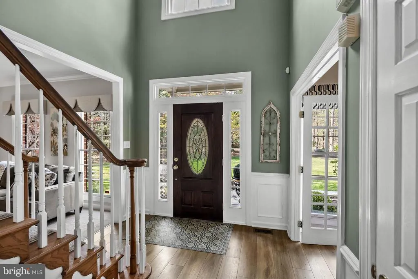
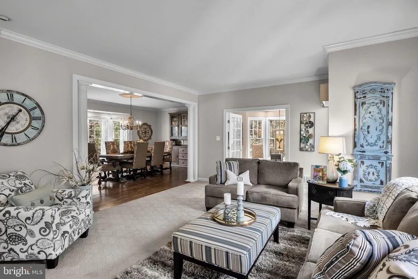
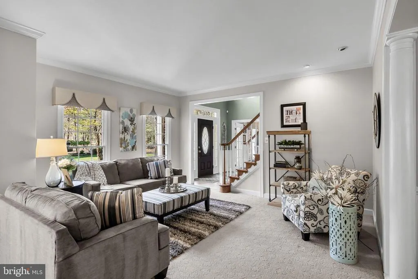
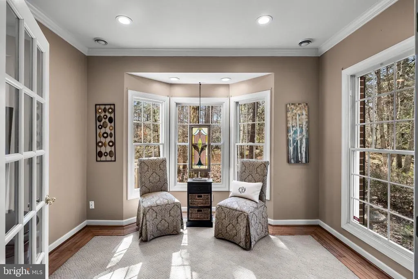
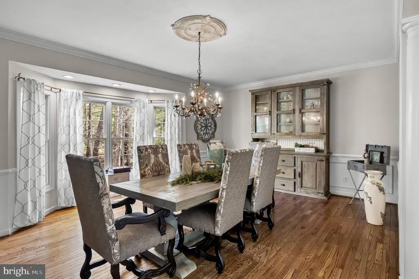
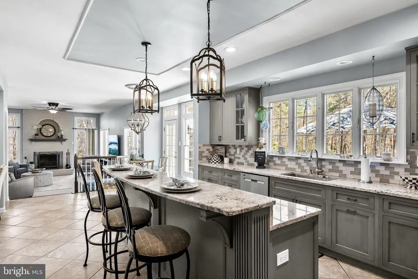
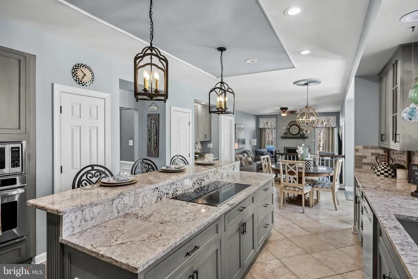
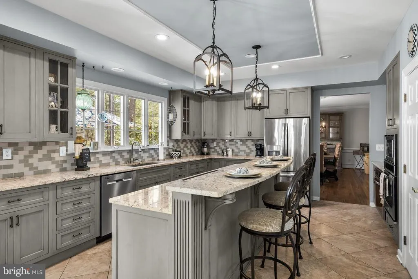
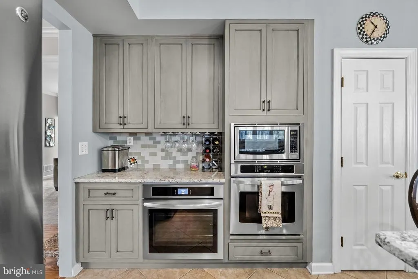
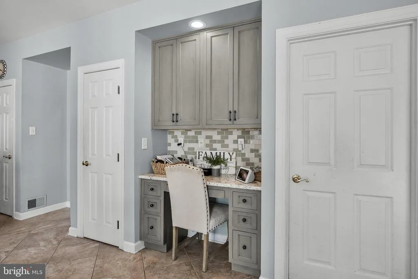
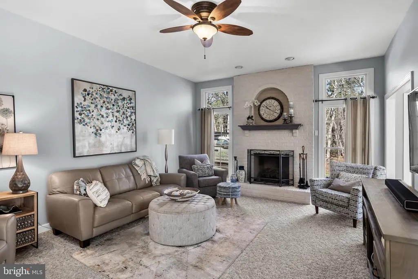
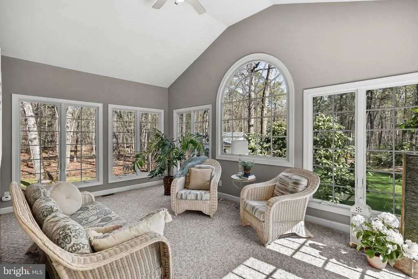
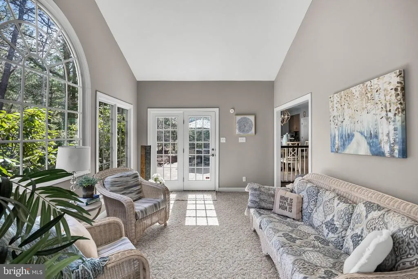
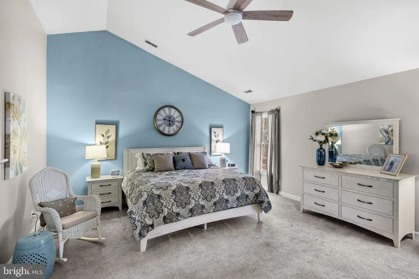
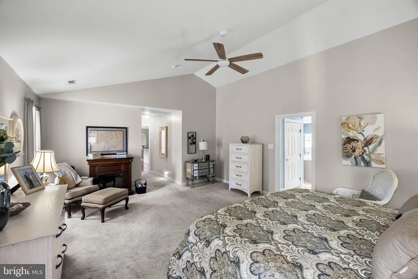
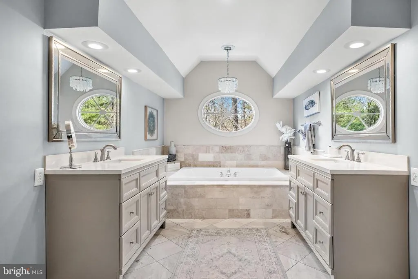
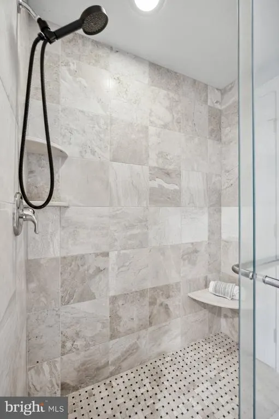
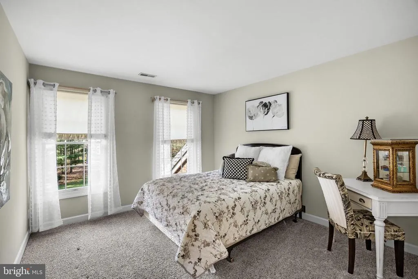
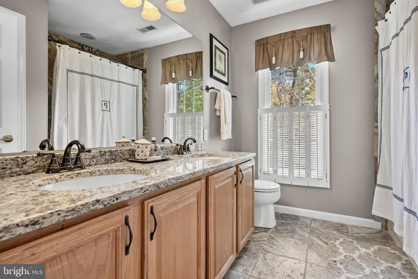
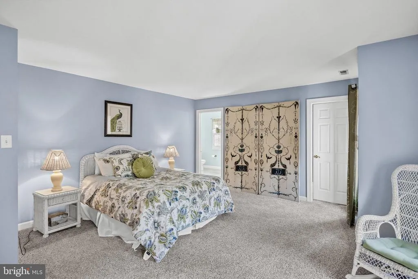
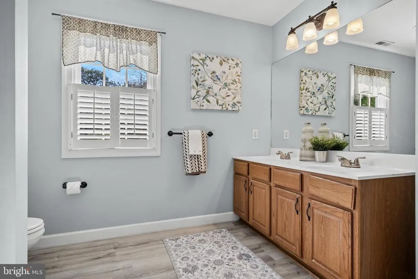
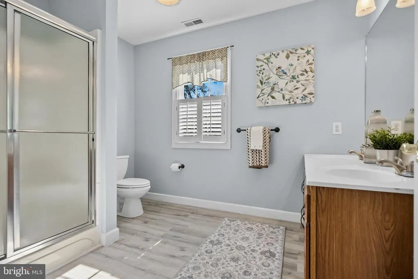
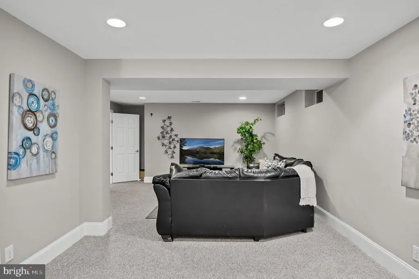
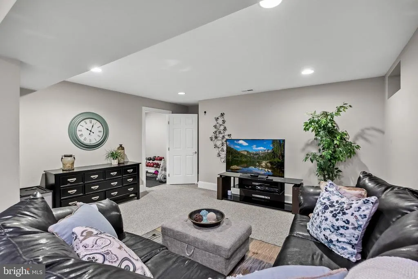
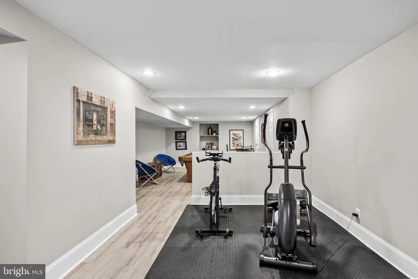
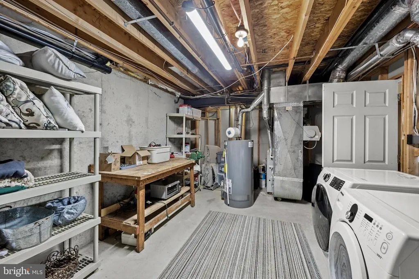
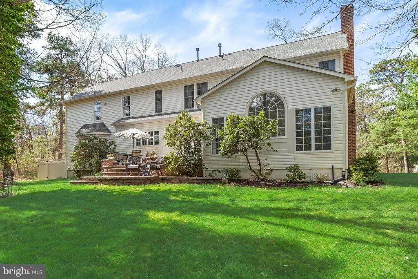
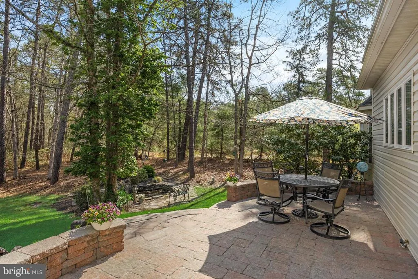
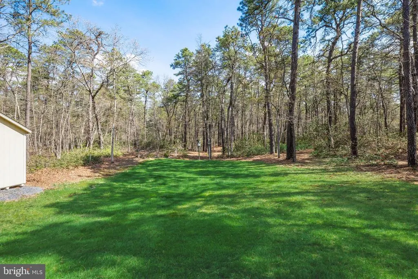
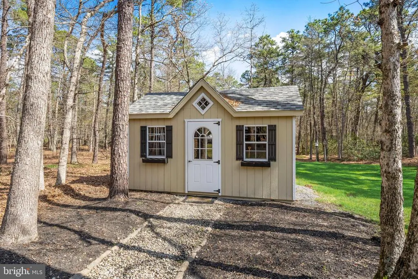
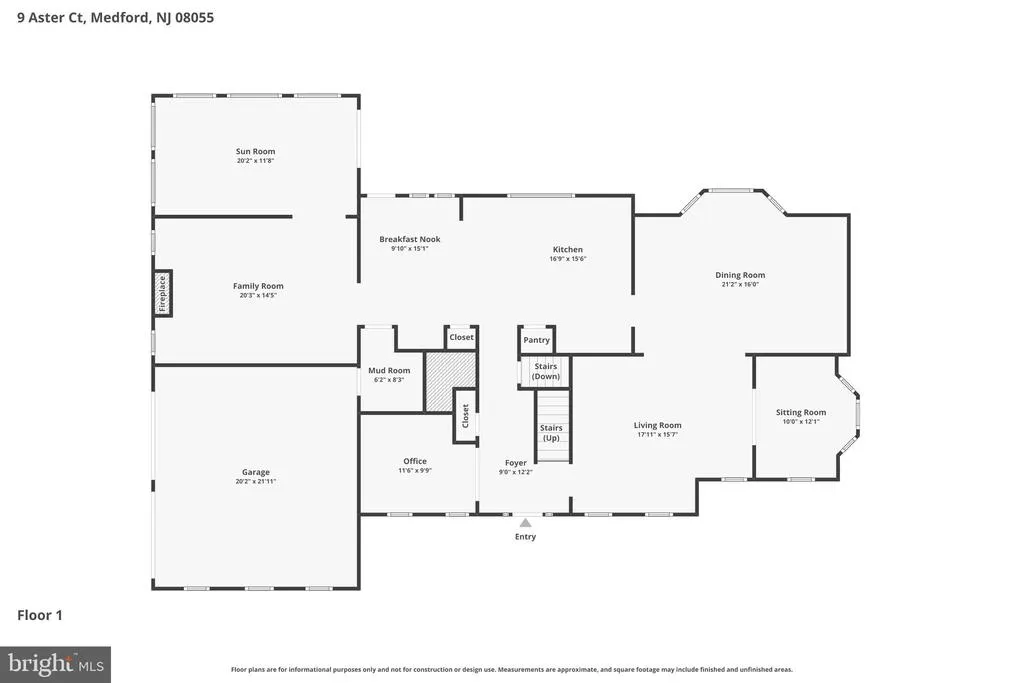
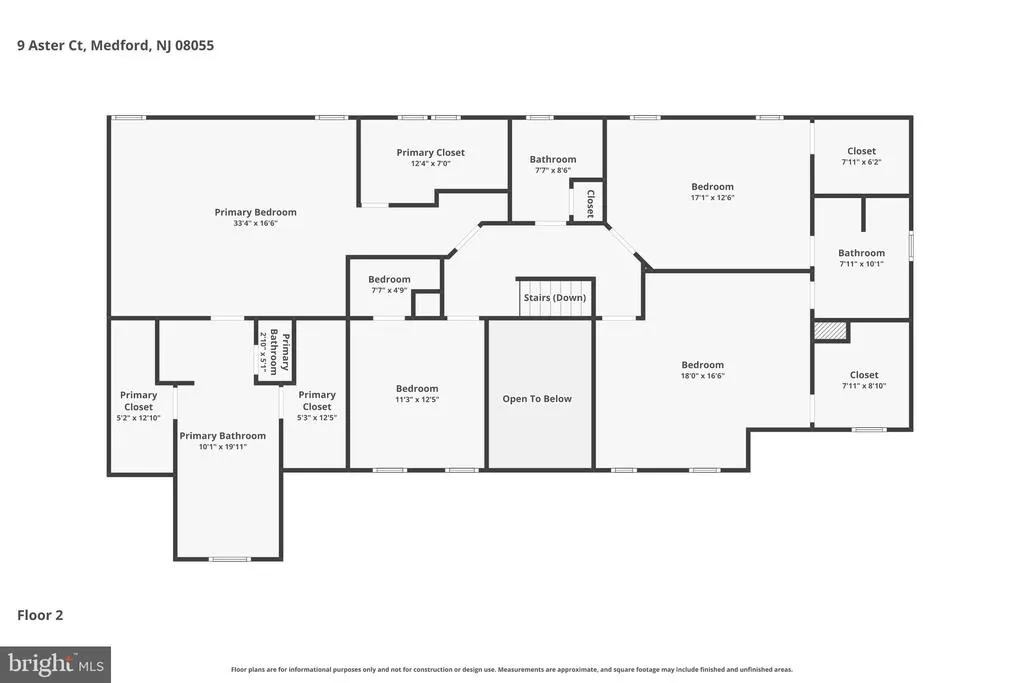
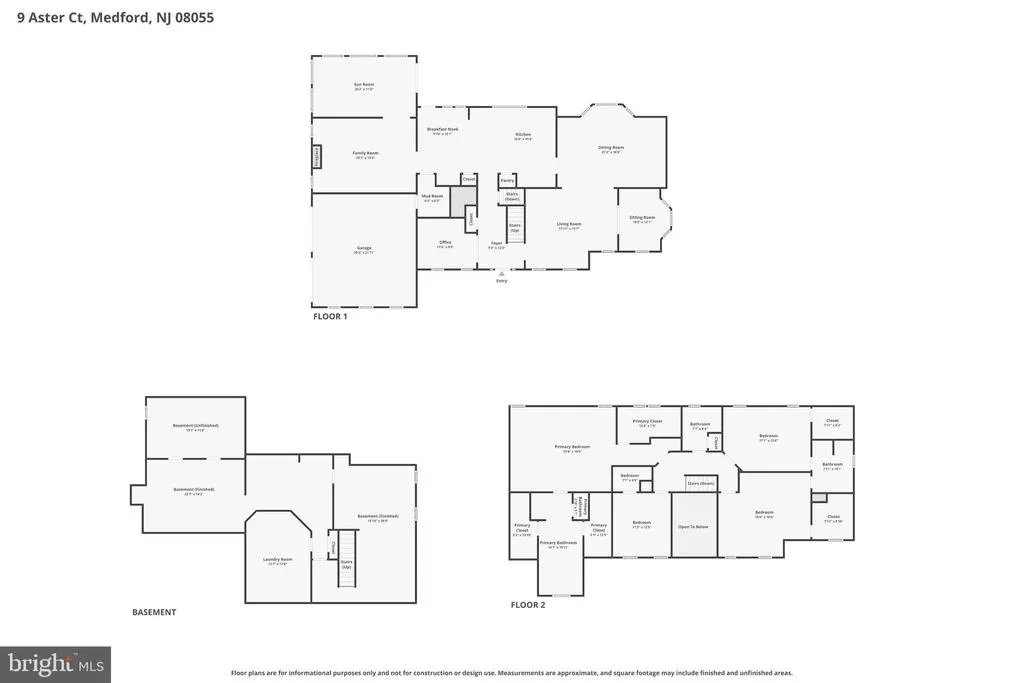
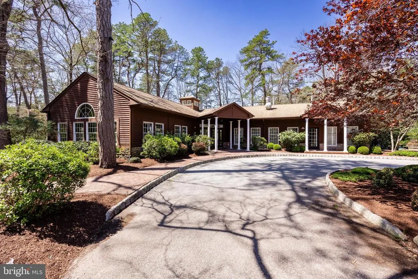
Set on a breathtaking 2.77-acre stream-front lot, this exceptional home offers the perfect blend of privacy, elegance, and modern sophistication. Completely updated with meticulous attention to detail, every inch of this home reflects refined craftsmanship and thoughtful design. The heart of the home is a stunning, fully renovated kitchen featuring sleek quartz countertops, designer tile backsplash, and high-end finishes perfect for both everyday living and entertaining. The primary suite is a true retreat, highlighted by a spa-inspired bath with a soaking tub, and oversized shower. Additional living space abounds with a beautifully finished basement complete with a gym, pool table, entertaining areasideal for guests, and recreation. An inviting sun-drenched sunroom is a great place to relax and take in the serene natural surroundings year-round. Recent upgrades include a new roof and siding (2024), offering both peace of mind and enhanced curb appeal. Step outside to your own private oasis featuring a professionally designed paver patio and tranquil koi pond. Enjoy a short walk down a private path to a picturesque stream. With approximately 4,000 square feet of living space, 4 bedrooms, and 3 1/2 bathrooms, this home is a lakeside retreat. Experience the rare opportunity to own a home that combines timeless architecture, modern amenities, and an unparalleled lifestyle in one of Medfords most prestigious and sought after neighborhoods. With the added convenience of a whole-house generator and an exceptional setting, this home delivers luxury living at its finest. See floor plan for more accurate measurements. Seller providing a 1 year HSA Home Warranty at closing.
| Price History |
|---|
General Features
| Cooling | Central A/C |
|---|---|
| Tax Lot | 00023 |
| Structure Type | Detached |
| Lot Size Square Feet | 120443.00 |
| Lot Size Units | Square Feet |
| City | MEDFORD |
| Accessibility | None |
| Price Per Sq Ft Total AG | 249.48 |
| New Construction | No |
| Appliances | Dishwasher,Dryer,Oven - Wall,Microwave,Cooktop |
| Virtual Tour | https://www.zillow.com/homedetails/9-Aster-Ct-Medford-NJ-08055/38124383_zpid/?view=public&imxlb=t,2 |
| Year Built | 1996 |
| Association Fee Includes | Common Area Maintenance |
| Tax Assessed Value | 543100.0 |
| Living Area | 5008 |
| Zoning | RGD2 |
| Architectural Style | Traditional |
| Association Name | LAKESIDE HOA |
| Condo/Coop Association fee Y/N | No |
| County | BURLINGTON |
| Total SQFT | 5008 |
| Other Structures | Above Grade,Below Grade |
| Close Price | 975000.00 |
| HOA | Yes |
| Bathrooms Count Main Level | 1.00 |
| Property Type | Residential |
| Assoc Fee Paid Per | Annually |
| Senior Community Y/N | No |
| Property Condition | Excellent |
| Subdivision Name | LAKESIDE |
| Sewer | Septic Exists |
| Tax Year | 2025 |
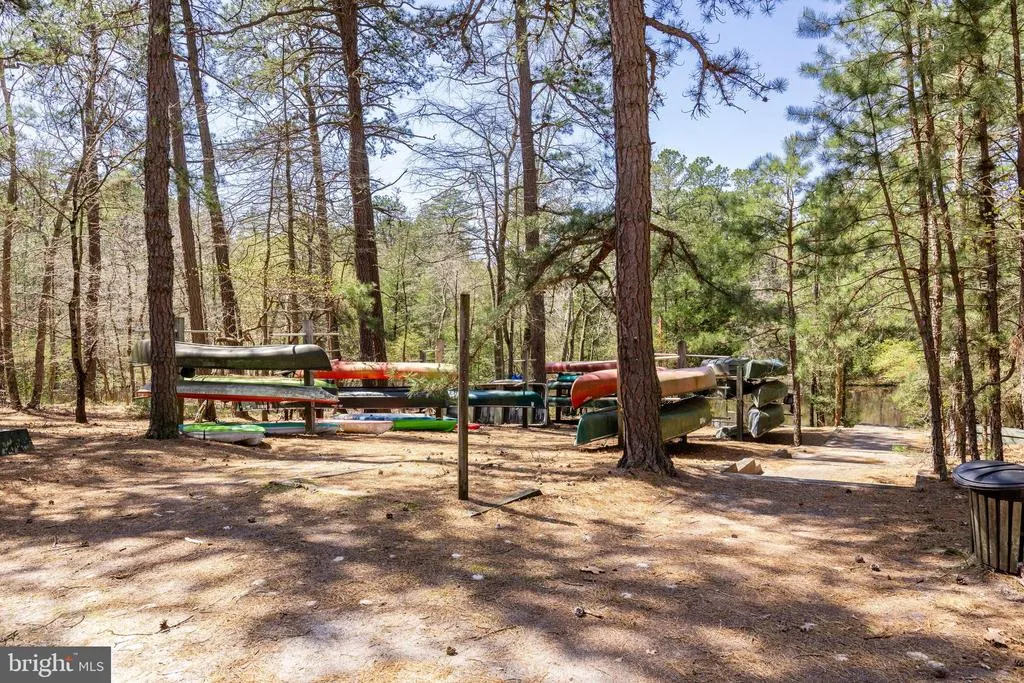
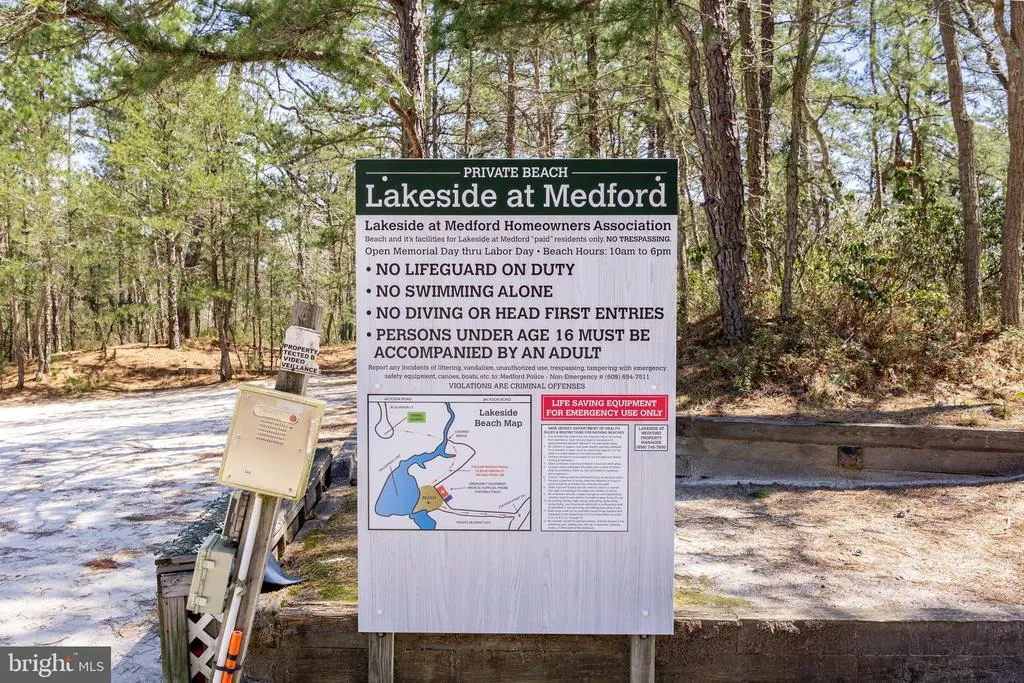
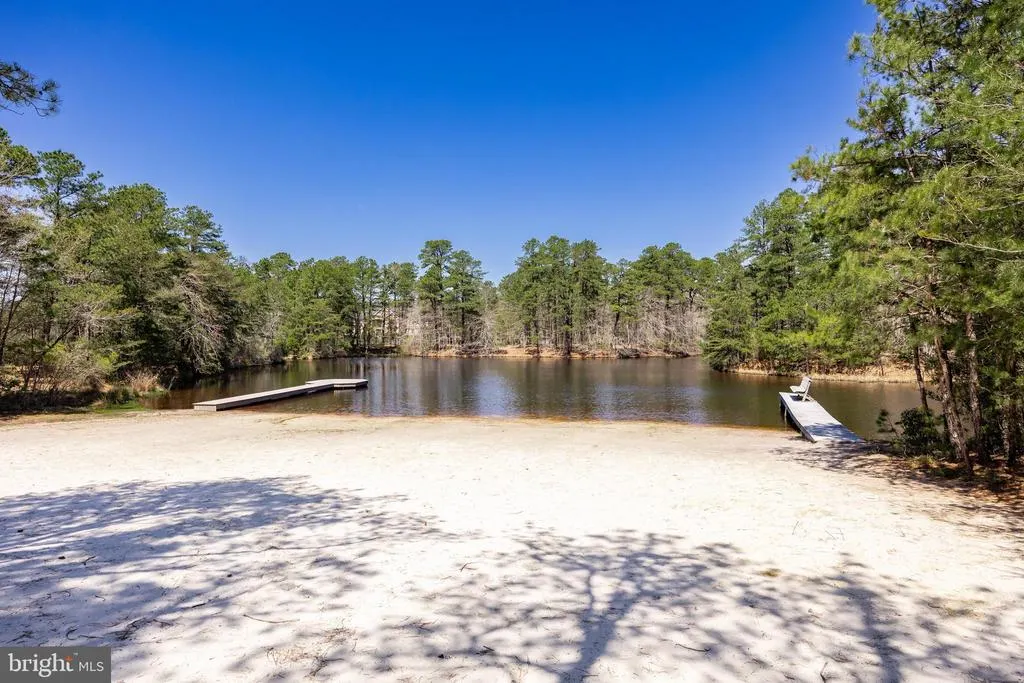
| Association Amenities | Club House,Lake,Tennis Courts,Tot Lots/Playground,Water/Lake Privileges |
| Buyer Financing | Conventional |
| Standard Status | Closed |
| Disclosures | Prop Disclosure |
| Status | CLOSED |
| Vacation Rental Y/N | No |
| Exclusions | Seller's personal property |
| Possession | Negotiable |
| HOA Fee | 1100.00 |
| Tax Annual Amount | 20387.0 |
| Contingency Type | First Right of Refusal |
| Full Baths | 3 |
| Heating | Forced Air |
| Construction Materials | Frame |
| Cool Fuel | Electric |
| Garage Y/N | Yes |
| Year Built Source | Assessor |
| Levels | 2 |
| Directions | Jackson Road to Wilderness Drive to a right on Aster Court |
| MLS Area | Medford Twp (20320) |
| Water Access Y/N | Yes |
| Garage Spaces | 2.00 |
| Ownership | Fee Simple |
| School District | MEDFORD TOWNSHIP PUBLIC SCHOOLS |
Interior Features
| Bathrooms Half Main Level | 1 |
|---|---|
| Total Fireplaces | 1 |
| Above Grade Finished Area | 4008 |
| Fireplace Features | Insert |
| Hot Water | Electric |
| Fireplace Y/N | Yes |
| Basement (Y/N) | Yes |
| Bathrooms Full All Upper Levels | 3 |
| Below Grade Finished Area Unit Type | Square Feet |
| Total Bedrooms | 4 |
| Heating Y/N | Yes |
| Total Baths | 4 |
| Basement | Fully Finished |
| Central Air Y/N | Yes |
| Interior Amenities | Breakfast Area,Kitchen - Eat-In,Kitchen - Island,Pantry,Primary Bath(s),Walk-in Closet(s) |
| Bathrooms Count Upper Level 1 | 3.00 |
| Below Grade Unfin SQFT Source | Assessor |
| Above Grade Finished Area Source | Assessor |
| Below Grade Unfin Area Units | Square Feet |
| Below Grade Finished Area | 1000 |
| Bathrooms Full Upper Level 1 | 3 |
| Above Grade Finished Area Unit Type | Square Feet |
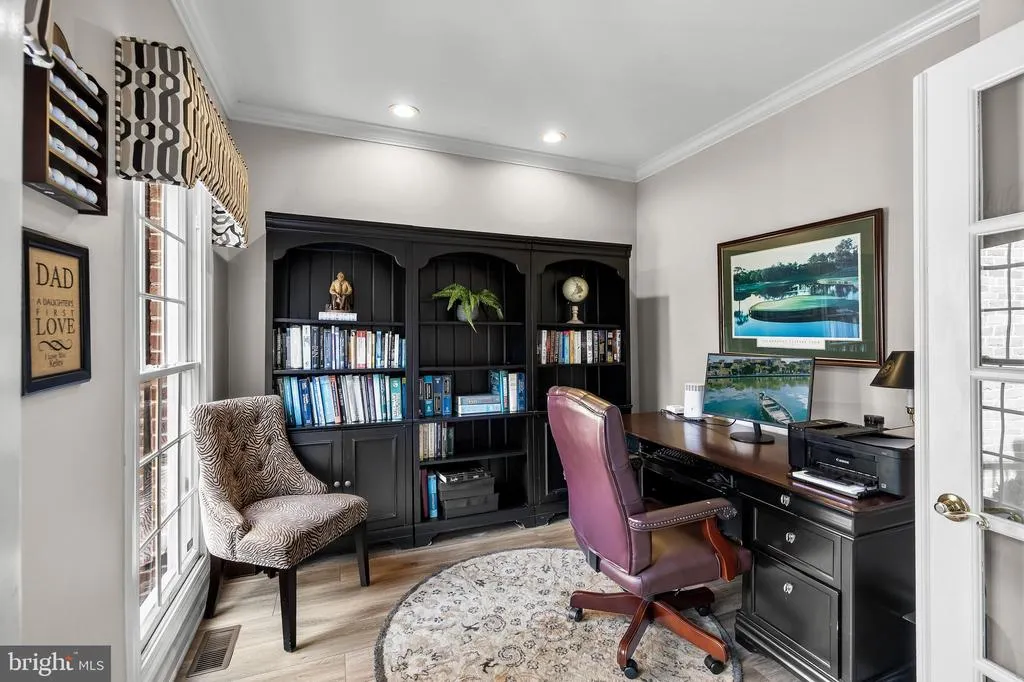
| Room Type | Living Room,Dining Room,Primary Bedroom,Sitting Room,Bedroom 2,Bedroom 3,Bedroom 4,Kitchen,Family Room,Breakfast Room,Sun/Florida Room,Laundry,Office,Bathroom 2,Bathroom 3,Primary Bathroom |
| Bedrooms Count Upper Level 1 | 4 |
| Heating Fuel | Natural Gas |
| LivingAreaSource | Estimated |
| Below Grade Finished Area Source | Estimated |
| Bathrooms Count All Upper Levels | 3 |
| Half Baths | 1 |
| Bedrooms Count All Upper Levels | 4 |
Exterior Features
| Water Oriented Y/N | Yes |
|---|---|
| Total Parking Spaces | 2 |
| # of Attached Garage Spaces | 2 |
| Foundation Details | Block |
| Pool | No Pool |
| Lot Size Acres | 2.77 |
| Lot Size Source | Assessor |
| Lot Dimensions | 0.00 x 0.00 |
| ModificationTimestamp | 2026-09-18T19:14:13 |
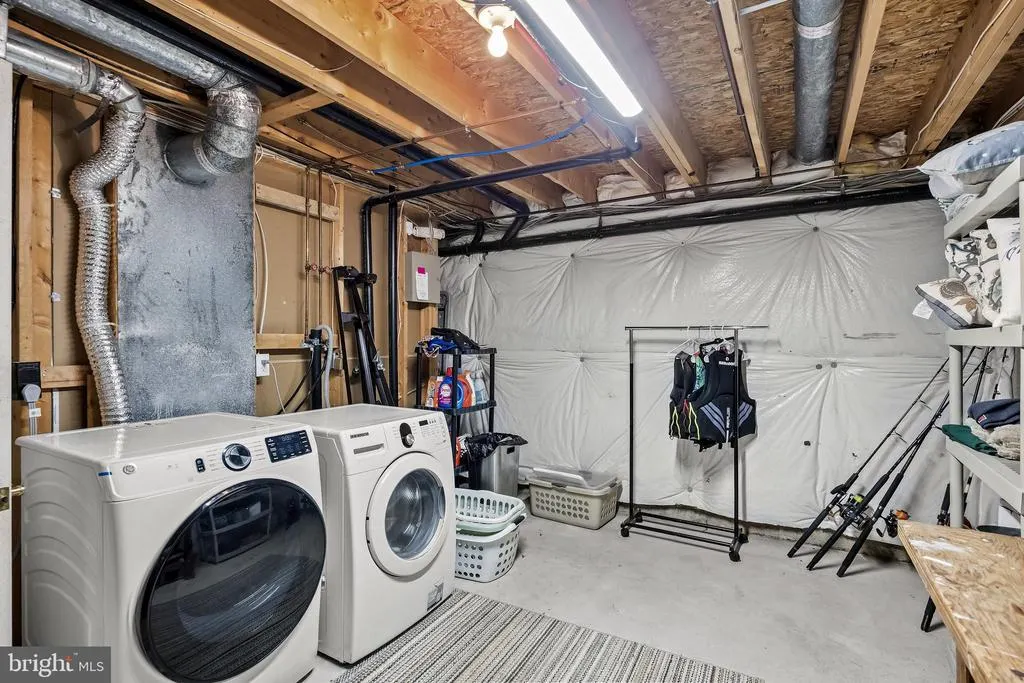
| Inclusions | all kitchen appliances,washer,dryer |
| Navigable Water Y/N | No |
| Water Body Type | Creek |
| Garage Features | Garage - Side Entry |
| Water View Y/N | No |
| Days on Market | 103 |
| Water Source | Public |
| LotDimensionsSource | Assessor |
| Waterfront Y/N | No |
| Type of Parking | Attached Garage |
| Land Assessed Value | 134300.00 |
Amenities
- Foreclosure
- Views
- Short Sale
- New Construction
- Adult 55+
- Lease To Own
- No HOA Fees
- Furnished
- Primary On Main
- Air Conditioning
- Seller Finance
- Green
- Fixer Upper
- Horse
- Golf
- Fireplace
- Deck
- Garage
- Basement
- Pool
Property vs Single Family Average in 08055
Price
Taxes
Year Built
 All information is believed to be accurate but is not guaranteed. Protected by Copyright© 2026 and is owned either by the Monmouth County Association of REALTORS; or by the developers of the software, Kunversion, LLC. All rights reserved. Each office independently owned and operated.
The New Jersey Real Estate Commission requires every licensed broker or salesperson with whom you list your property to give you a copy of this notice. The purpose is to help you comply with the New Jersey Law
All information is believed to be accurate but is not guaranteed. Protected by Copyright© 2026 and is owned either by the Monmouth County Association of REALTORS; or by the developers of the software, Kunversion, LLC. All rights reserved. Each office independently owned and operated.
The New Jersey Real Estate Commission requires every licensed broker or salesperson with whom you list your property to give you a copy of this notice. The purpose is to help you comply with the New Jersey Law
 The data relating to real estate for sale on this web site comes from the participating brokers of the South Jersey Shore MLS. Any use of search facilities of data on the site, other than a consumer looking to purchase real estate, is prohibited. Information displayed on this web site is Deemed Reliable But Not Guaranteed. This data is updated daily.
 © BRIGHT, All Rights Reserved
