
Sold






Address
99 Morley Boulevard, Medford, NJ
Price
$ 605,000
Property Attributes
- MLS#NJBL2106906
- TypeTownhouse
- Listing Status CLOSED
- CountyBURLINGTON
- CityMedford
- AreaMedford Twp
- NeighborhoodMedford Walk
- Zip08055
- StyleCraftsman
- Year Built2022
- Taxes$ 12943
- Price$ 605,000
- Bedrooms4
- Full Bathrooms2
- Half Bathrooms1
- Sqr Footage2800
- Lot Size0.06 Acres
Data Source:
Bright MLS
Property Description
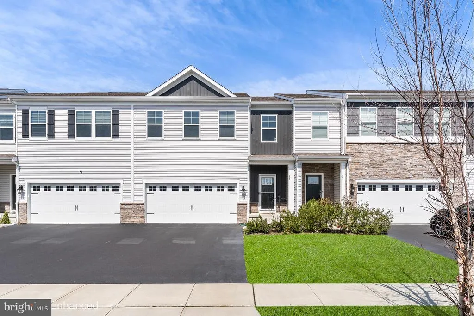
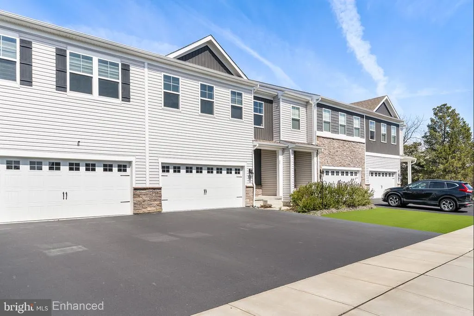
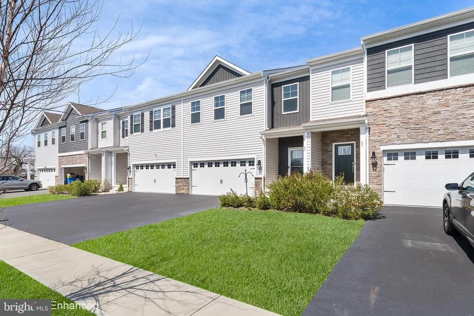
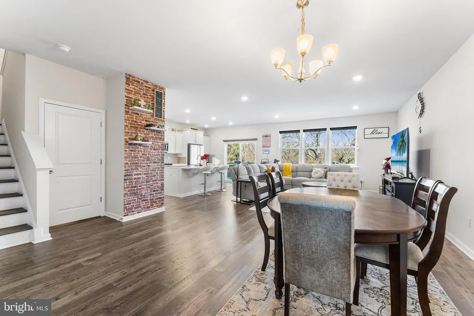
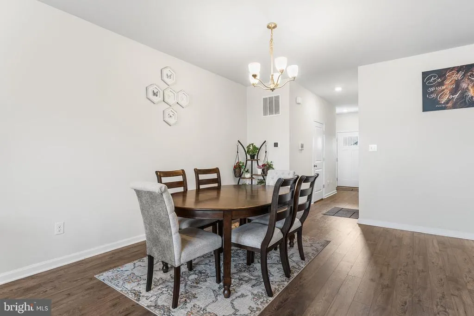
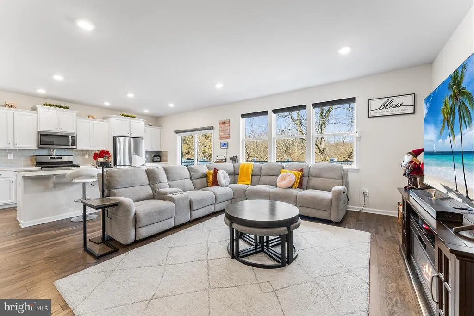
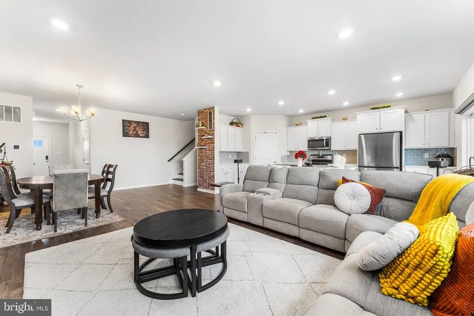
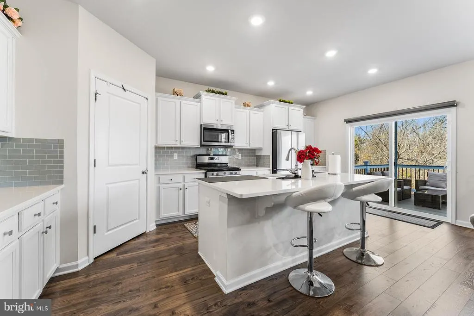
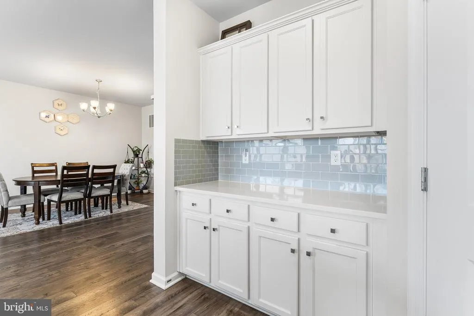
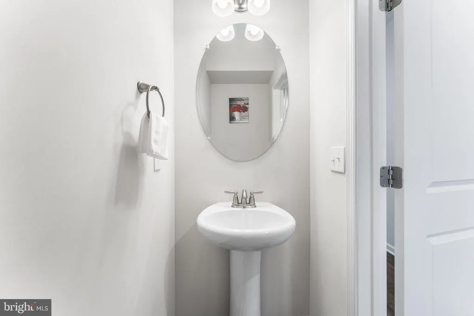
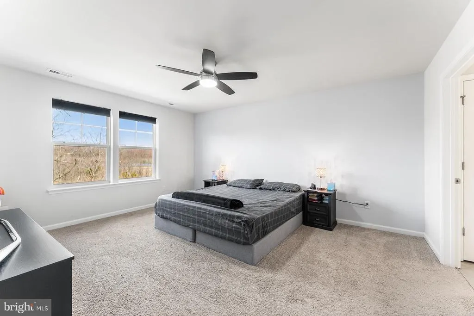
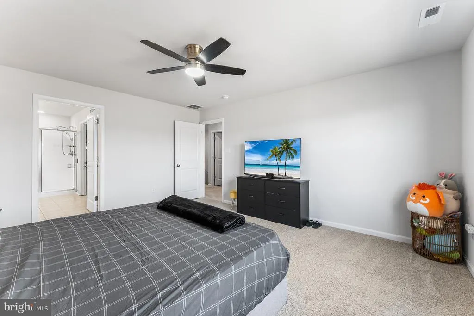
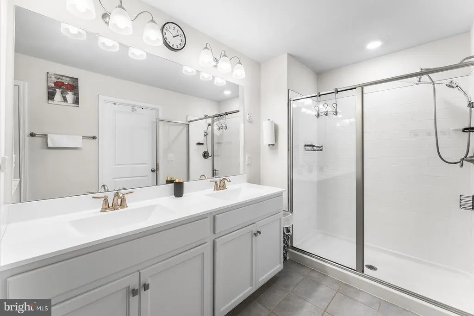
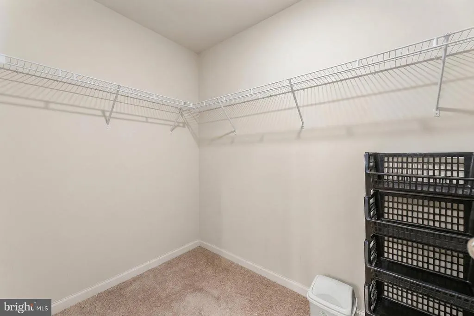
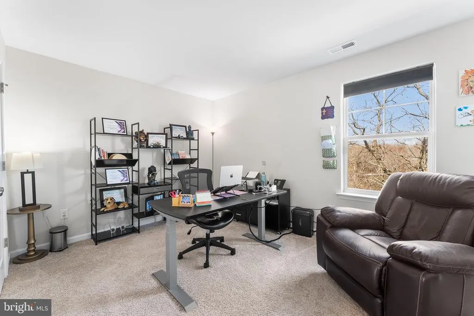
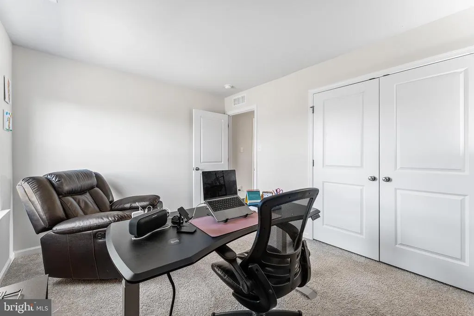
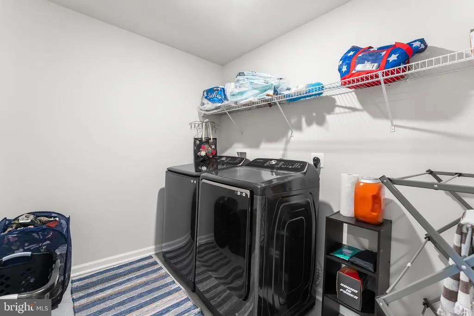
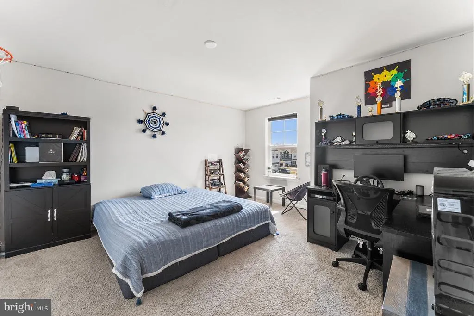
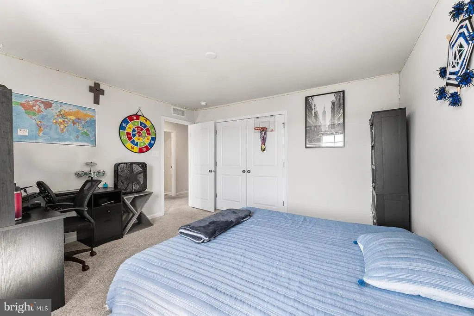
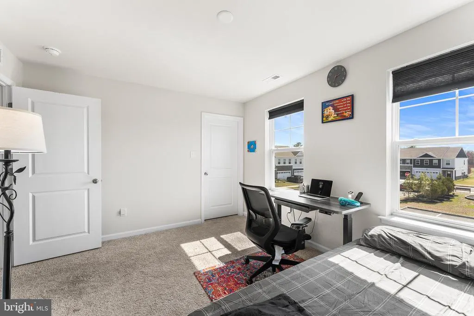
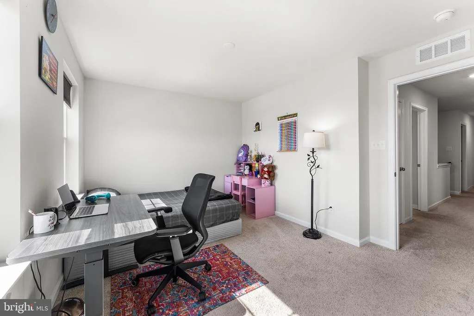
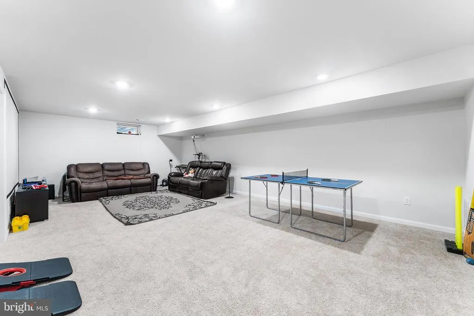
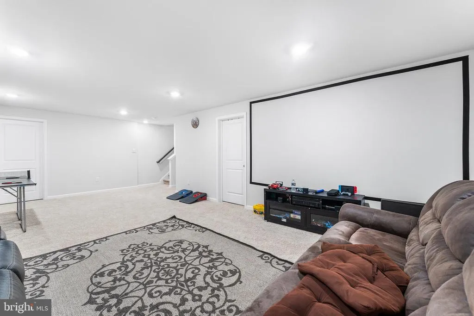
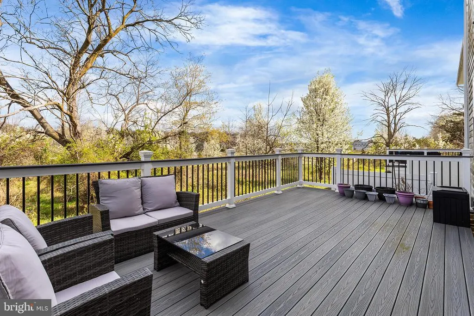
Welcome to 99 Morley Boulevard where luxury, privacy, and effortless living come together in the heart of the Medford Walk community. This is more than just a home its an opportunity you dont want to miss. Why wait for new construction when this 3-year-young, impeccably maintained residence already has it all? This upgraded 4-bedroom Crofton model offers 2,800 total sq. ft. (includes finished basement) and is filled with thoughtful enhancements, premium finishes, and true pride of ownership throughout. From the moment you arrive, youll feel it this is one of the best locations in the entire neighborhood, with a community play area nearby. Backing to serene, protected woods, the setting offers a level of privacy and tranquility thats incredibly rare. Step onto your stunning, newly installed deck and imagine morning coffee with the sounds of nature or evenings entertaining under the stars its your own private retreat. Inside, the home is absolutely move-in ready no projects, no waiting, no added expenses. The designer kitchen, open-concept layout, and sun-filled living spaces create an inviting atmosphere perfect for both everyday living and hosting guests. Smart home features, including automated shades, bring comfort and convenience to a whole new level. Downstairs, the finished basement expands your lifestyle possibilities whether its movie nights, a home gym, or the ultimate game-day hangout. Every detail has already been handled for you. Every upgrade is already in place. Every space has been carefully maintained. This is what better than new truly looks like. Located in Medford Township, youre just minutes from charming downtown shops, dining, and everyday conveniences offering the perfect balance of comfort and accessibility. Homes like this with premium lots, finished basements, and high-end upgrades dont come along often, especially in a sold-out community. Schedule your private tour today, fall in love in person, and be ready to make your move.
| Price History |
|---|
General Features
| Cooling | Central A/C |
|---|---|
| Tax Lot | 00038 |
| Structure Type | Interior Row/Townhouse |
| Lot Size Square Feet | 2827.00 |
| Lot Size Units | Square Feet |
| City | MEDFORD |
| Accessibility | 2+ Access Exits |
| Security Features | Carbon Monoxide Detector(s),Fire Detection System,Main Entrance Lock,Smoke Detector |
| Acceptable Financing | Cash,Conventional,FHA,VA |
| Patio/Porch Features | Deck(s) |
| Price Per Sq Ft Total AG | 269.86 |
| New Construction | No |
| Appliances | Disposal,Energy Efficient Appliances,ENERGY STAR Dishwasher,Microwave,Oven/Range - Gas,Stainless Steel Appliances,Water Heater - High-Efficiency |
| Virtual Tour | https://my.matterport.com/show/?m=tvp9Pvr8mtw&brand=0 |
| Year Built | 2022 |
| Association Fee Includes | Common Area Maintenance,Lawn Maintenance |
| Tax Assessed Value | 344800.0 |
| Living Area | 2800 |
| Zoning | HM |
| Architectural Style | Craftsman |
| Association Name | MEDFORD WALK |
| Condo/Coop Association fee Y/N | No |
| County | BURLINGTON |
| Total SQFT | 2800 |
| Other Structures | Above Grade,Below Grade |
| Close Price | 605000.00 |
| HOA | Yes |
| Bathrooms Count Main Level | 1.00 |
| Property Type | Residential |
| Assoc Fee Paid Per | Monthly |
| Senior Community Y/N | No |
| Subdivision Name | MEDFORD WALK |
| Sewer | Public Sewer |
| Tax Year | 2025 |
| Buyer Financing | Conventional |
| Standard Status | Closed |
| Status | CLOSED |
| Roof | Architectural Shingle |
| Vacation Rental Y/N | No |
| Total Rooms | 14 |
| Possession | Settlement |
| HOA Fee | 115.00 |
| Tax Annual Amount | 12943.0 |
| Full Baths | 2 |
| Heating | Forced Air |
| Construction Materials | Asphalt,Blown-In Insulation,Shake Siding,Stone,Vinyl Siding |
| Cool Fuel | Electric |
| Garage Y/N | Yes |
| Year Built Source | Assessor |
| Levels | 2 |
| Directions | From I-295 North: Take exit 40A to merge onto NJ-38E toward Mt Holly,after 1.4 miles,turn right onto Hartford Road,turn right onto Route 70,after 0.3 miles the community entrance will greet you on th |
| MLS Area | Medford Twp (20320) |
| Water Access Y/N | No |
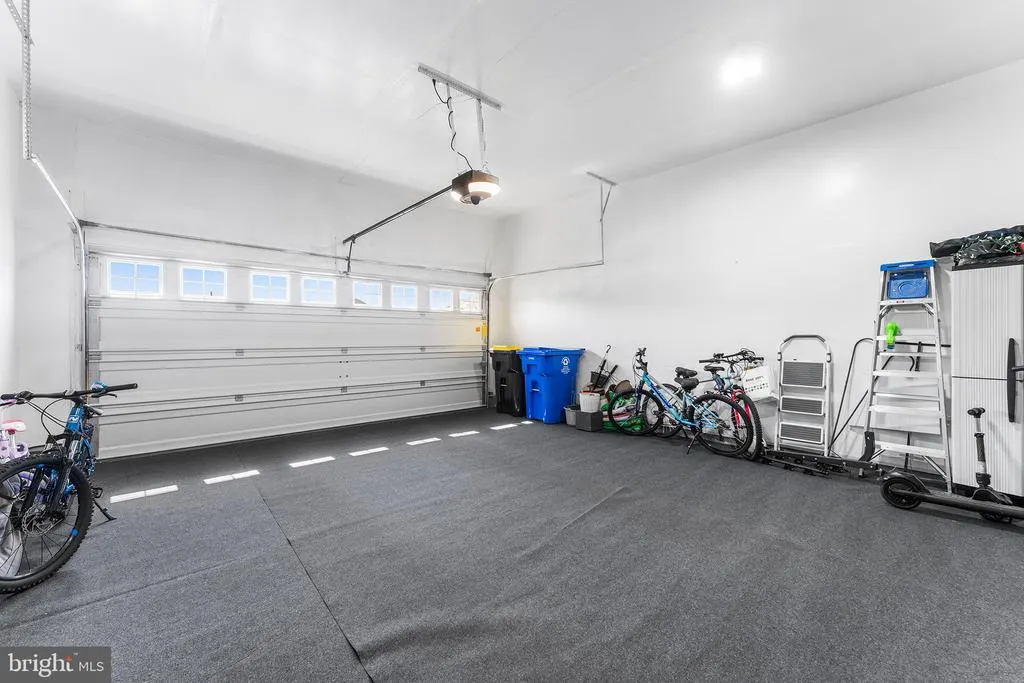
| Garage Spaces | 2.00 |
| Ownership | Fee Simple |
| School District | LENAPE REGIONAL HIGH |
Interior Features
| Bathrooms Half Main Level | 1 |
|---|---|
| Bathrooms Count Lower Level 1 | 0.00 |
| Above Grade Finished Area | 2316 |
| Hot Water | Natural Gas |
| Fireplace Y/N | No |
| Window Features | Double Pane,ENERGY STAR Qualified,Low-E,Screens |
| Basement (Y/N) | Yes |
| Bathrooms Full All Upper Levels | 2 |
| Below Grade Finished Area Unit Type | Square Feet |
| Total Bedrooms | 4 |
| Heating Y/N | Yes |
| Total Baths | 3 |
| Basement | Partially Finished,Poured Concrete,Sump Pump |
| Central Air Y/N | Yes |
| Bathrooms Count Upper Level 1 | 2.00 |
| Below Grade Unfin SQFT Source | Assessor |
| Above Grade Finished Area Source | Assessor |
| Below Grade Unfin Area Units | Square Feet |
| Below Grade Finished Area | 484 |
| Bathrooms Full Upper Level 1 | 2 |
| Laundry Type | Upper Floor |
| Above Grade Finished Area Unit Type | Square Feet |
| Room Type | Living Room,Dining Room,Primary Bedroom,Bedroom 2,Bedroom 3,Bedroom 4,Kitchen,Family Room,Laundry,Storage Room,Utility Room,Primary Bathroom,Full Bath,Half Bath |
| Bedrooms Count Upper Level 1 | 4 |
| Heating Fuel | Natural Gas |
| LivingAreaSource | Estimated |
| Below Grade Finished Area Source | Estimated |
| Bathrooms Count All Upper Levels | 2 |
| Half Baths | 1 |
| Bedrooms Count All Upper Levels | 4 |
Exterior Features
| Exterior Amenities | Exterior Lighting,Sidewalks,Street Lights |
|---|---|
| Water Oriented Y/N | No |
| Total Parking Spaces | 4 |
| # of Attached Garage Spaces | 2 |
| Foundation Details | Concrete Perimeter |
| Pool | No Pool |
| Lot Size Acres | 0.06 |
| Builder Model | Crofton |
| Lot Size Source | Assessor |
| Lot Dimensions | 0.00 x 0.00 |
| ModificationTimestamp | 2026-09-21T21:21:44 |
| Navigable Water Y/N | No |
| Garage Features | Garage - Front Entry,Inside Access |
| Water View Y/N | No |
| Days on Market | 153 |
| Water Source | Public |
| LotDimensionsSource | Assessor |
| Waterfront Y/N | No |
| Type of Parking | Attached Garage,Driveway,Parking Lot |
| Land Assessed Value | 73500.00 |
Amenities
- Foreclosure
- Views
- Short Sale
- New Construction
- Adult 55+
- Lease To Own
- No HOA Fees
- Furnished
- Pets
- Primary On Main
- Air Conditioning
- Seller Finance
- Green
- Fixer Upper
- Horse
- Golf
- Fireplace
- Deck
- Garage
- Basement
- Pool
Property vs Townhouse Average in 08055
Price
Taxes
Year Built
 All information is believed to be accurate but is not guaranteed. Protected by Copyright© 2026 and is owned either by the Monmouth County Association of REALTORS; or by the developers of the software, Kunversion, LLC. All rights reserved. Each office independently owned and operated.
The New Jersey Real Estate Commission requires every licensed broker or salesperson with whom you list your property to give you a copy of this notice. The purpose is to help you comply with the New Jersey Law
All information is believed to be accurate but is not guaranteed. Protected by Copyright© 2026 and is owned either by the Monmouth County Association of REALTORS; or by the developers of the software, Kunversion, LLC. All rights reserved. Each office independently owned and operated.
The New Jersey Real Estate Commission requires every licensed broker or salesperson with whom you list your property to give you a copy of this notice. The purpose is to help you comply with the New Jersey Law
 The data relating to real estate for sale on this web site comes from the participating brokers of the South Jersey Shore MLS. Any use of search facilities of data on the site, other than a consumer looking to purchase real estate, is prohibited. Information displayed on this web site is Deemed Reliable But Not Guaranteed. This data is updated daily.
 © BRIGHT, All Rights Reserved
