
Address
102 Charleston Circle, Mays Landing, NJ
Price
$ 449,900
Property Attributes
- MLS#610946
- TypeSingle Family
- Listing Status Active
- CountyATLANTIC
- CityMays Landing
- AreaHamilton Twp
- NeighborhoodVictoria Crossi
- Zip08330
- Style2 Story
- Year Built2003
- Taxes$ 6625
- Price$ 449,900
- Bedrooms3
- Full Bathrooms2
- Half Bathrooms2
Data Source:
South Jersey Shore Regional MLS (SJSRMLS)
Property Description
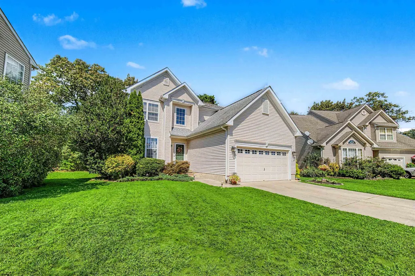
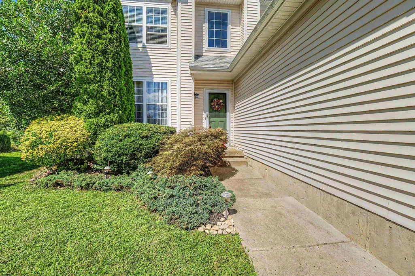
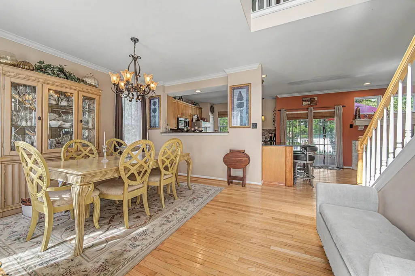
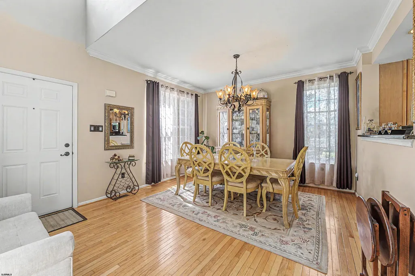
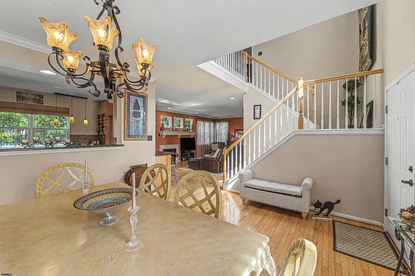
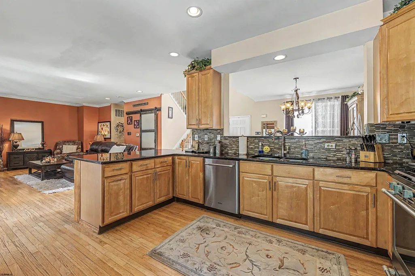
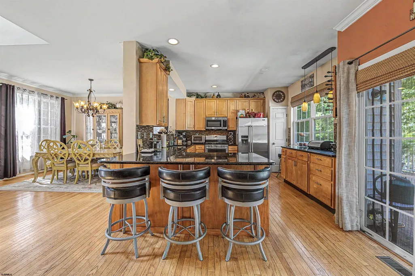
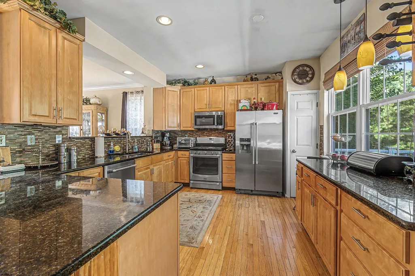
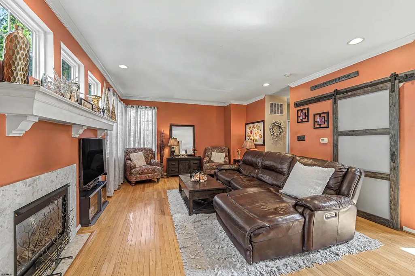
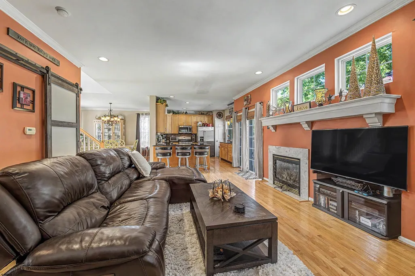
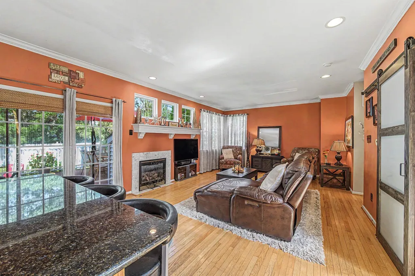
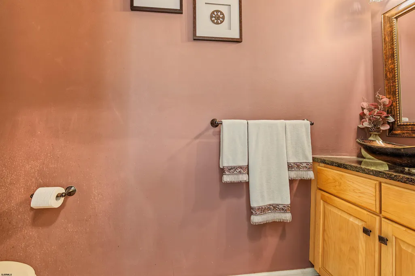
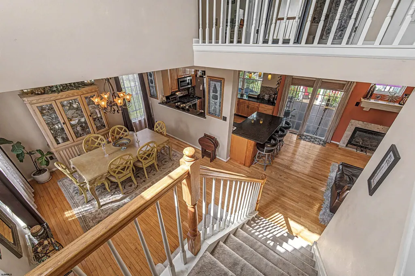
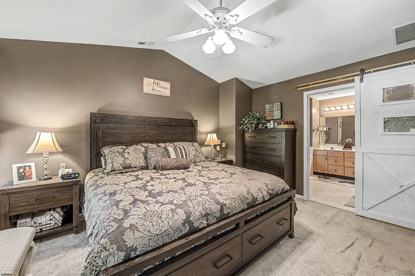
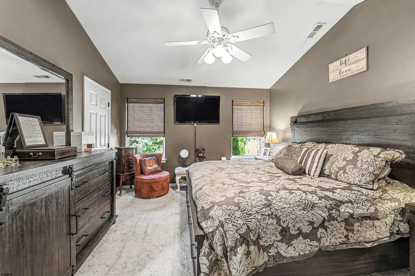
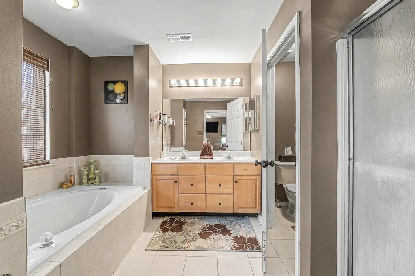
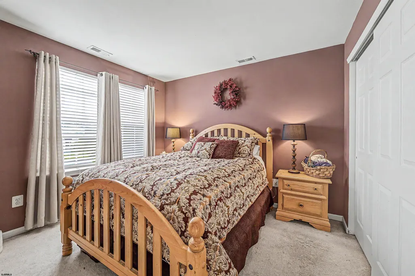
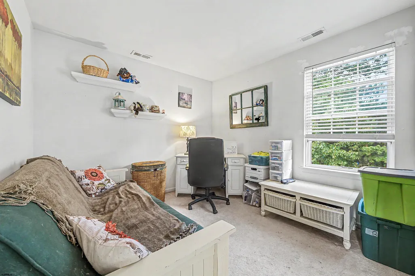
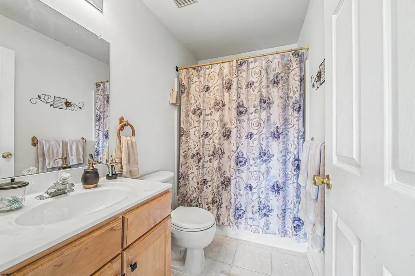
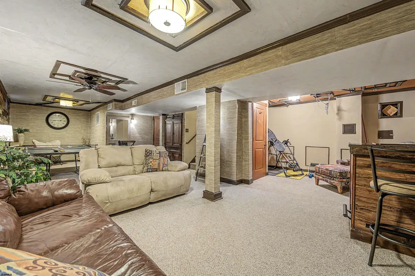
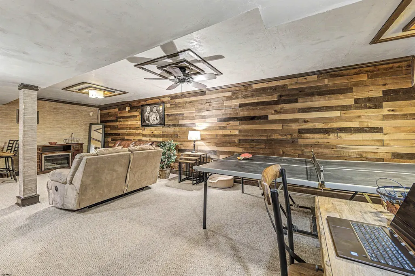
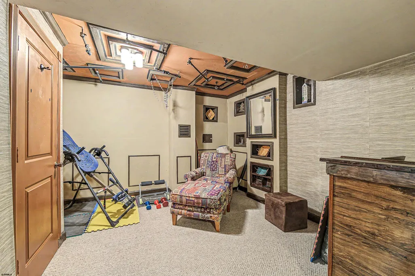
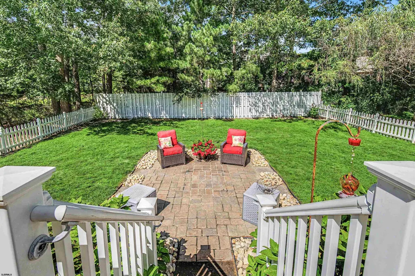
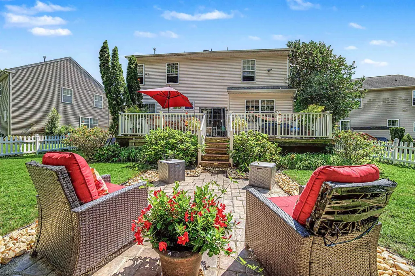
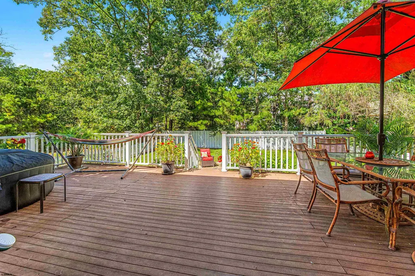
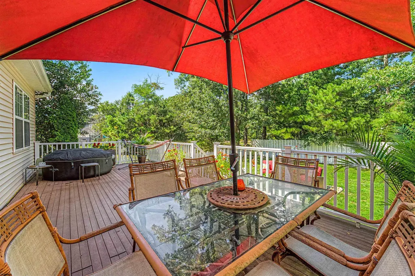
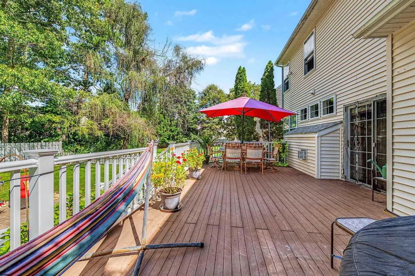
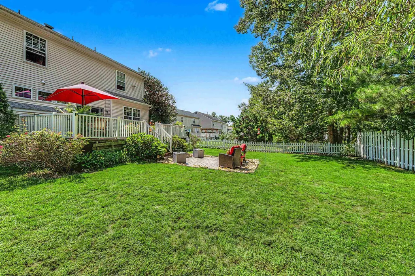
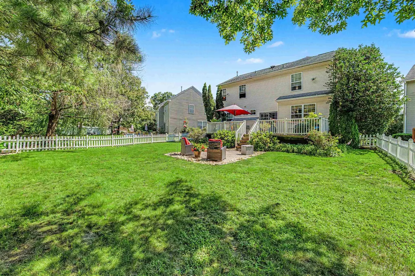
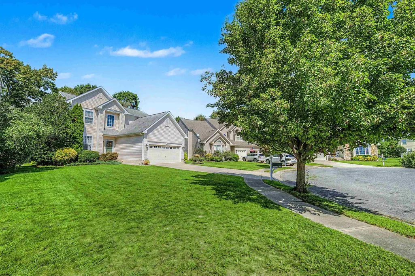
Welcome to this seldom-available opportunity to own a home in the highly desirable Victoria Crossing community. Located on a quiet cul-de-sac, this beautifully maintained home features three bedrooms, two full bathrooms, and two half bathrooms, all within a bright open-concept layout. Key highlights of the property include: Main level: Hardwood flooring throughout, a formal dining room, an inviting family room with gas fireplace, and an updated kitchen equipped with granite countertops, beautiful tile backsplash, stainless steel appliances, and an island for casual dining. A convenient half bathroom and laundry closet are also located on this level. Upper Level: A spacious primary suite featuring cathedral ceilings, a walk-in closet, and an en-suite bathroom complete with double sinks, a soaking tub, and a separate walk-in shower. Two additional well-sized bedrooms and a second full bathroom complete this floor, providing plenty of space for family or guests. Basement & Exterior: A fully finished basement featuring unique wood-accent walls and a half bathroom adds valuable living space ideal for a family room, home office, recreation and entertaining areas. An attached two-car garage, a new hot water heater, and an underground sprinkler system are also featured. Highlighting the outdoor living space are a rear Trex deck overlooking a paver patio, and a fully fenced yard--ideal for children, pets and summer gatherings. Community Amenities: Residents enjoy access to the neighborhood swimming pool, clubhouse, and basketball courts. This home offers comfort, space and an exceptional lifestyle in a welcoming community. Don't miss the opportunity to make it your own!
| Price History | |
|---|---|
| 8/17/2026 | Listed $475,000 |
| 9/24/2026 | 6$449,900 |
General Features
| Kitchen Level | Main |
|---|---|
| Fireplaces | Built-In,Gas Log,Living Room |
| Water | Public |
| Sewer | Public Sewer |
| Heating | Forced Air,Gas-Natural |
| Appliances | Dishwasher,Disposal,Dryer,Gas Stove,Microwave,Refrigerator,Washer |
| Status | Active |
| Full Baths | 2 |
| Half Baths | 2 |
| Year Built | 2003 |
| Other Rooms | Dining Room,Eat In Kitchen,Recreation/Family |
| Subdivision | Victoria Crossi |
| Water Heater | Gas |
| Style | 2 Story |
| Class | RESIDENTIAL |
| Type | Single Family |
| Rooms | 9 |
| Tax Year | 2025 |
| Status | Active |
| Garage | Attached Garage,Auto Door Opener,Two Car |
| Waterfront | No |
| Homeowners Assoc. Fee | 174 |
| Area | Hamilton Twp |
| Location | Cul-de-Sac |
| Taxes | 6625 |
| HOA Fee Frequency | Quarterly |
Interior Features
| Dining Room Level | Main |
|---|---|
| Living Room Level | Main |
| Bedroom 3 Level | Upper |
| Bedroom 1 Level | Upper |
| Bedroom 2 Level | Upper |
| Basement | 6 Ft. or More Head Room,Finished,Full,Heated,Inside Entrance,Plumbing |
| Flooring | Hardwood,Tile,W/W Carpet |
| Dining Room Size | 13'x12' |
| Living Room Size | 18'8x14'1 |
| Kitchen Size | 15'1x12'1 |
| Beds | 3 |
| Bath 1 Level | Main |
| Bath 2 Level | Upper |
| Interior Features | Cathedral Ceiling,Storage,Walk In Closet |
| Bedroom 1 Size | 14'3x12'2 |
| Powder Room Level | Main |
| Air Conditioning | Ceiling Fan(s),Central,Electric |
Exterior Features
| Exterior | Vinyl |
|---|---|
| Driveway | Concrete |
| Lot | 41 |
| Lot Dimensions | 0.15 |
| Lot Size | Less than One Acre |
| OUTSIDE FEATURES | Deck,Fenced Yard,Patio,Sprinkler System |
Amenities
- Foreclosure
- Views
- Short Sale
- New Construction
- Adult 55+
- Lease To Own
- No HOA Fees
- Furnished
- Primary On Main
- Air Conditioning
- Seller Finance
- Green
- Fixer Upper
- Horse
- Golf
- Fireplace
- Deck
- Garage
- Basement
- Pool
Property vs Single Family Average in 08330
Price
Taxes
Year Built
Visits
 All information is believed to be accurate but is not guaranteed. Protected by Copyright© 2026 and is owned either by the Monmouth County Association of REALTORS; or by the developers of the software, Kunversion, LLC. All rights reserved. Each office independently owned and operated.
The New Jersey Real Estate Commission requires every licensed broker or salesperson with whom you list your property to give you a copy of this notice. The purpose is to help you comply with the New Jersey Law
All information is believed to be accurate but is not guaranteed. Protected by Copyright© 2026 and is owned either by the Monmouth County Association of REALTORS; or by the developers of the software, Kunversion, LLC. All rights reserved. Each office independently owned and operated.
The New Jersey Real Estate Commission requires every licensed broker or salesperson with whom you list your property to give you a copy of this notice. The purpose is to help you comply with the New Jersey Law
 The data relating to real estate for sale on this web site comes from the participating brokers of the South Jersey Shore MLS. Any use of search facilities of data on the site, other than a consumer looking to purchase real estate, is prohibited. Information displayed on this web site is Deemed Reliable But Not Guaranteed. This data is updated daily.
 © BRIGHT, All Rights Reserved
