
Address
206-210 24th Avenue, Seaside Park, NJ
Price
$ 5,735,000
Property Attributes
- MLS#22532437
- TypeSingle Family
- Listing Status Active
- CountyOcean
- CitySeaside Park
- AreaSeaside Park
- NeighborhoodNone
- Zip08752
- StyleCustom, Contemporary
- Year Built2024
- Price$ 5,735,000
- Bedrooms10
- Full Bathrooms5
- Half Bathrooms0
- Lot Size0.11 Acres
Data Source:
Monmouth Ocean Regional REALTORS® (MOMLS)
Property Description
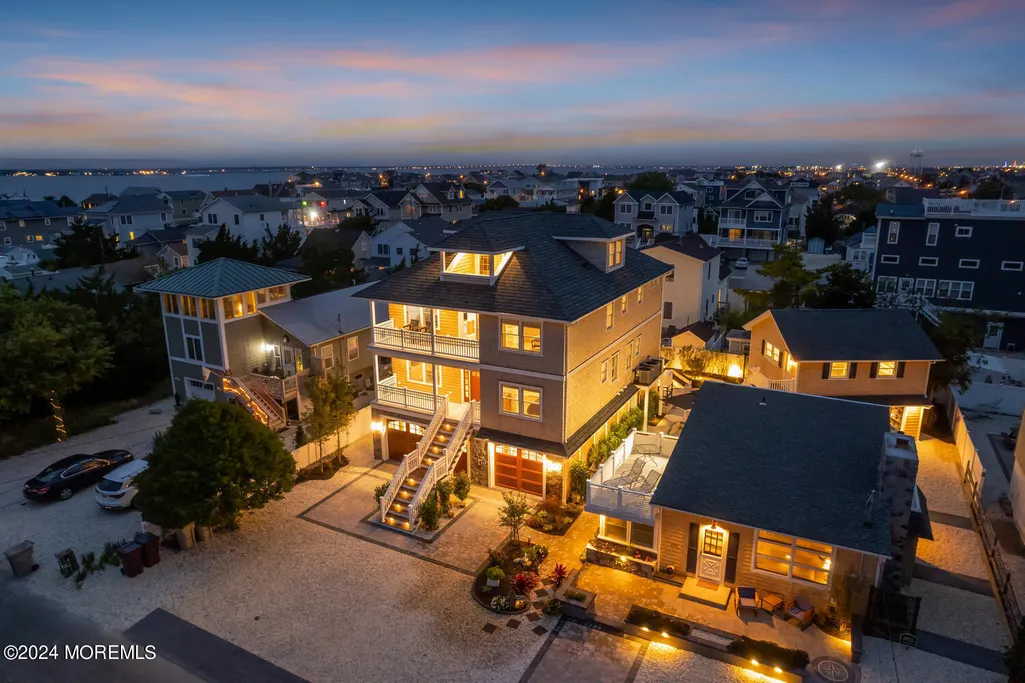
A rare opportunity is yours to own a fabulous brand-new construction luxury home in South Seaside Park with an adjacent guest cottage, overlooking Island Beach State Park! At your oasis, you'll enjoy spectacular views of 3,000 acres of pristine natural coastline as your daily pleasure. As you enter thru the circa 1840 mahogany gates into the courtyard walking on the beautiful custom porcelain pavers, you can sit down and relax while the 1st course of food is being made on the grill and pizza oven at the bar...If you're ready for the weekend happy hour just continue thru the yard to the fire pit area, sit and enjoy a movie on the screen with the hi-def projector. Of course the main bar is open to serve that much needed cocktail after a long work week This exceptional compound comprised of 2 separately deeded lots sits on ample 100'x100' property with a privacy hedge and offers private access to 24th Ave beach. Upscale amenities were thoughtfully incorporated to optimize your Jersey Shore experience, including 2 fire pits, porcelain paver stone patios for lounging and entertaining, a custom outdoor kitchen, bar and sunken sitting area with a 65'flat screen and a fireplace, a large projection screen, and 2 outdoor showers. Heightening the allure of this very special offering are premier materials and features such as a Grand Manor lifetime roof, all copper flashing, Cambridge paver drive, custom stained porch ceilings, custom garage doors with Lift Master WiFi openers, a 5-zone irrigation system, 62 low voltage lighting with auto timer, and beautiful red oak flooring throughout both homes. The stunning 6 bedroom (possible 7)4 bath home main house exudes fine design. Generous level 1 with epoxy flooring and a 3 car garage hosts a game area, equipped workout room, a sauna, and Anderson patio doors to the tranquil backyard. A wood clad elevator transports you to all 4 stories. On level 2 is a high-end chef's kitchen with Thor SS appliances and marble counters, a rear living room with porch, 3 bedrooms, 2 full baths and peaceful decks for savoring the views. Level 3 has private decks along with a front porch facing Island Beach State Park, and entertainment room with wet bar & surround sound, and 3 sizable bedrooms (2 with en-suite baths). The 4th floor observatory with an 800 sq.ft porch, upper deck area, wine cooler, humidor for cigars and gaming machine is a dream spot for the host, plus has room for another bedroom. The guest cottage is an absolute charmer with open living and dining areas, new kitchen, a stone cultured fireplace, soaring ceilings, rich woodwork and built-ins, loft for 2 beds, roof sundeck, and a detached 2 car garage with an upper home office and separate entrance. Other highlights of this treasure are 2 on-demand hot water heaters, 200 amp electric, a 100 amp subpanel, new HVAC and a whole-house generator. CUSTOM BUILT BY ENDRESON CONSTRUCTION CO, LLC.
| Price History | |
|---|---|
| 10/24/2025 | Listed $5,735,000 |
General Features
| Sewer | Public Sewer |
|---|---|
| Heating | 5 Zone |
| Cooling | 5 Zone |
| Roof | Timberline,Wood |
| Garage Spaces | 5 |
| Patio/Porch Features | Porch - Covered,Porch - Open,Patio |
| Architectural Style | Custom,Contemporary |
| Construction Materials | Shingle Siding |
| Pets Allowed | Dogs OK |
| Year Built | 2024 |
| View | Waterview |
| Stories Count | 4 |
| Topography | Level |
| Property Subtype | Single Family Residence |
| Waterfront Features | Bayview,Oceanview |
| County | Ocean |
| New Construction | true |
| Property Type | Residential |
| HOA | false |
| Attached Garage | false |
| Subdivision Name | None |
| Garage Y/N | true |
| Full Baths | 5 |
| Status | Active |
| Directions | Central Avenue South to 24th right turn to 210-206 |
| City | Seaside Park |
| Senior Community Y/N | No |
| Zoning Description | Residential |
| MLS Area | Seaside Park |
| Lot Size Units | Acres |
| Lot Size Square Feet | 4791.6 |
| Carport Y/N | No |
| Property Attached Y/N | No |
| Land Lease Y/N | No |
| Home Warranty Y/N | No |
| Middle/Junior High School | Central Reg Middle |
| Lease Renewal Y/N | No |
| MLS Area Minor | Seaside Park (SEP) |
| Additional Parcels Y/N | No |
| Lease Considered Y/N | No |
| Rent Control Y/N | No |
| Standard Status | Active |
| MobileHomeRemainsYN | No |
| Utilities@Core.Permissions | None |
| Water Body Access Y/N | None |
Interior Features
| Flooring | Wood |
|---|---|
| Basement (Y/N) | true |
| Air Conditioning Y/N | true |
| Heating Y/N | true |
| Fireplace Y/N | true |
| Total Bedrooms | 10 |
| Total Baths | 5 |
Exterior Features
| Exterior Amenities | Underground Sprinkler System,Outdoor Grill,Balcony,Outdoor Shower,Storm Window,Lighting |
|---|---|
| Parking Features | Paver Block,Off Street,Oversized |
| Water Source | Public |
| Inclusions | Outdoor Lighting, Washer, Window Treatments, Dishwasher, Dryer, Microwave, Security System, Stove, Refrigerator, Freezer, Garage Door Opener, Gas Grill |
| Lot Size Area | 0.11 |
| Foundation Details | Slab |
| Spa | No |
| Lot Dimensions | 100 x 100 |
| Lot Size Acres | 0.11 |
| Waterfront Y/N | false |
| Door Features | Storm Door(s) |
| Crops Included Y/N | No |
| Horse Y/N | No |
| Irrigation Water Rights Y/N | No |
Amenities
- Foreclosure
- Views
- Short Sale
- New Construction
- Adult 55+
- Lease To Own
- No HOA Fees
- Furnished
- Primary On Main
- Air Conditioning
- Seller Finance
- Green
- Fixer Upper
- Horse
- Golf
- Fireplace
- Deck
- Garage
- Basement
- Pool
Property vs Single Family Average in 08752
Price
Year Built
In The Neighborhood
Just Listed
Toms River
$ 1,500,000
93 Flag Point Road
Toms River, NJ 08753
- Type
- Single Family
- Size
- 3,045 SqFt
- Rooms
- 4 Beds + 3 Baths
Open House
Spring Lake
$ 1,649,000
604 Monmouth Avenue
Spring Lake, NJ 07762
- Type
- Single Family
- Size
- 1,162 SqFt
- Rooms
- 4 Beds + 1.5 Baths
Open House
Keyport
$ 520,000
844 Lakeshore Drive
Keyport, NJ 07735
- Type
- Single Family
- Size
- 1,950 SqFt
- Rooms
- 3 Beds + 2 Baths
Just Listed
Wall
$ 1,099,000
2904 Hurley Pond Road
Wall, NJ 07719
- Type
- Single Family
- Size
- 3,010 SqFt
- Rooms
- 5 Beds + 3 Baths
Just Listed
Farmingdale
$ 925,000
178 Adelphia Road
Farmingdale, NJ 07727
- Type
- Single Family
- Size
- 2,688 SqFt
- Rooms
- 5 Beds + 2.5 Baths
Just Listed
Manalapan
$ 1,086,990
57 Mitchell Court
Manalapan, NJ 07726
- Type
- Single Family
- Size
- 2,907 SqFt
- Rooms
- 4 Beds + 2.5 Baths
Just Listed
Cliffwood
$ 300,000
20 Avon Street
Cliffwood, NJ 07721
- Type
- Single Family
- Size
- 1,188 SqFt
- Rooms
- 4 Beds + 1 Baths
Just Listed
Surf City
$ 1,899,000
36 16th Street
Surf City, NJ 08008
- Type
- Single Family
- Size
- 1,533 SqFt
- Rooms
- 3 Beds + 2 Baths
Just Listed
West Belmar
$ 675,000
1126 17th Avenue
West Belmar, NJ 07719
- Type
- Single Family
- Rooms
- 3 Beds + 2 Baths
Just Listed
Neptune City
$ 579,900
217 W Sylvania Avenue
Neptune City, NJ 07753
- Type
- Single Family
- Size
- 1,063 SqFt
- Rooms
- 2 Beds + 1 Baths
Just Listed
Red Bank
$ 399,900
148 Chapel Hill Road
Red Bank, NJ 07701
- Type
- Single Family
- Size
- 1,289 SqFt
- Rooms
- 2 Beds + 1 Baths
Open House
Toms River
$ 599,000
107 Eric Court
Toms River, NJ 08753
- Type
- Single Family
- Size
- 1,494 SqFt
- Rooms
- 3 Beds + 2 Baths
Just Listed
Bradley Beach
$ 750,000
506 Park Place Avenue
Bradley Beach, NJ 07720
- Type
- Single Family
- Size
- 984 SqFt
- Rooms
- 2 Beds + 1 Baths
Just Listed
Hazlet
$ 595,000
10 Hudson Avenue
Hazlet, NJ 07730
- Type
- Single Family
- Rooms
- 3 Beds + 1 Baths
 All information is believed to be accurate but is not guaranteed. Protected by Copyright© 2026 and is owned either by the Monmouth County Association of REALTORS; or by the developers of the software, Kunversion, LLC. All rights reserved. Each office independently owned and operated.
The New Jersey Real Estate Commission requires every licensed broker or salesperson with whom you list your property to give you a copy of this notice. The purpose is to help you comply with the New Jersey Law
All information is believed to be accurate but is not guaranteed. Protected by Copyright© 2026 and is owned either by the Monmouth County Association of REALTORS; or by the developers of the software, Kunversion, LLC. All rights reserved. Each office independently owned and operated.
The New Jersey Real Estate Commission requires every licensed broker or salesperson with whom you list your property to give you a copy of this notice. The purpose is to help you comply with the New Jersey Law
 The data relating to real estate for sale on this web site comes from the participating brokers of the South Jersey Shore MLS. Any use of search facilities of data on the site, other than a consumer looking to purchase real estate, is prohibited. Information displayed on this web site is Deemed Reliable But Not Guaranteed. This data is updated daily.
 © BRIGHT, All Rights Reserved
